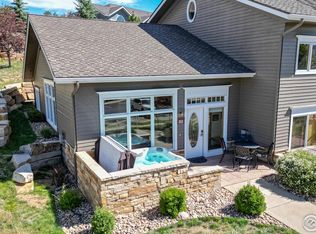
Luxury 2 Bed Vacation Condo at The Historic Stanley Hotel located in Estes Park CO where guests from around the world come to enjoy the splendor of the Rocky Mountains. Designed for the perfect blend of mountain charm and modern comfort these privately owned Condos are situated in the majestic surroundings of the iconic Stanley Hotel with breathtaking views of the Continental Divide. As you step inside, you'll be greeted by a spacious and open living area with vaulted ceilings, large windows, and a cozy stone fireplace, creating a warm and inviting atmosphere ideal for relaxing after a day of outdoor adventures. The main level master suite offers full en-suite bathroom featuring a luxurious soaking tub and a separate shower. The second upper level loft bedroom opens to the vistas of the Rockies featuring windows that bring in the views - the open Upper level loft was designed to allow the views be available from both levels while providing plenty of room for guests to enjoy. Step outside to enjoy the private hot tub where you can take in the stunning panoramic views of the Rocky Mountains while enjoying a relaxing night under the stars. Guests will have easy access to nearby hiking trails, lakes, and the charming town of Estes Park. Known as the gateway to Rocky Mountain National Park, Estes Park offers a vibrant downtown area with unique shops, restaurants, and cultural attractions. Convenient location to walk to downtown Estes Park and just minutes from the entrance to Rocky Mountain National Park. Guests will enjoy all the amenities offered at the hotel; Kent Mountain Adventures, Spa, Fine and Casual Dining, Wine and Whiskey Bars with elegant ambiance. This is where people want to be - an ideal opportunity to own a short term rental investment fully managed on site by the hotel. Please visit the virtual tour and call to schedule a private showing.
Sold for $800,000
$800,000
305 Overlook Ln, Estes Park, CO 80517
2beds
1,202sqft
Single Family Residence
Built in 2003
-- sqft lot
$795,400 Zestimate®
$666/sqft
$2,068 Estimated rent
Home value
$795,400
$756,000 - $843,000
$2,068/mo
Zestimate® history
Owner options
List your home for rent
$2,068/mo
Rent Zestimate®
Find your next renter with Zillow Rental Manager. Plus, with online applications, you can quickly screen prospective tenants – for free.
$2,068/mo
Rent Zestimate®
Refinance and save
$4,951/mo
Est. payment
Refinancing to a lower rate could help reduce your monthly payments and save thousands over the life of the loan.
$4,951/mo
Est. payment
Explore your selling options
Work with a Zillow partner agent
Leverage their expertise and Zillow's premium Showcase listings to get your home seen by more buyers.
Get startedList with your own agent
Get your home in front of millions of buyers by listing it on Zillow.
Learn how to do itSell it yourself
Take full control of how buyers see your home on Zillow by listing For Sale by Owner (FSBO).
List your homeWhat's special
Cozy stone fireplacePrivate hot tubMain level master suiteVaulted ceilingsLuxurious soaking tubSeparate showerLarge windows
Zillow last checked:
Listing updated:
Listed by:
Gerald D Mayo 970-586-3838,
Estes Park Team Realty
Bought with:
Dave Trujillo, 40014813
Group Centerra
Source: IRES as distributed by MLS GRID,MLS#: 1017042
Facts & features
Interior
Bedrooms & bathrooms
- Bedrooms: 2
- Bathrooms: 2
- Full bathrooms: 2
- Main level bathrooms: 1
Rooms
- Room types: Loft
Primary bedroom
- Description: Carpet
- Features: Luxury Features Primary Bath
- Level: Main
- Area: 165 Square Feet
- Dimensions: 15 x 11
Bedroom 2
- Description: Carpet
- Level: Upper
- Area: 288 Square Feet
- Dimensions: 18 x 16
Kitchen
- Description: Tile
- Level: Main
- Area: 72 Square Feet
- Dimensions: 9 x 8
Heating
- Forced Air
Cooling
- Ceiling Fan(s)
Appliances
- Included: Gas Range, Dishwasher, Refrigerator, Washer, Dryer, Microwave, Disposal
- Laundry: Washer/Dryer Hookup
Features
- Eat-in Kitchen, Cathedral Ceiling(s), Two Primary Suites, High Ceilings
- Flooring: Wood
- Windows: Window Coverings
- Basement: None
- Has fireplace: Yes
- Fireplace features: Gas
Interior area
- Total structure area: 1,202
- Total interior livable area: 1,202 sqft
- Finished area above ground: 1,202
Property
Parking
- Parking features: None
- Details: None
Accessibility
- Accessibility features: Level Lot
Features
- Levels: Two
- Stories: 2
- Patio & porch: Patio
- Has spa: Yes
- Spa features: Private
Lot
- Features: Evergreen Trees, Historic District, City Limits
Details
- Parcel number: R1631539
- Zoning: A
- Special conditions: Private Owner
- Other equipment: Fireplace Tools Included
Construction
Type & style
- Home type: SingleFamily
- Architectural style: Contemporary
- Property subtype: Single Family Residence
- Attached to another structure: Yes
Materials
- Frame, Brick
- Roof: Composition
Condition
- New construction: No
- Year built: 2003
Details
- Builder name: Cornerstone Engineering
Utilities & green energy
- Electric: Town of Estes
- Gas: Xcel
- Sewer: Public Sewer
- Water: City
- Utilities for property: Natural Gas Available, Electricity Available, Cable Available, Individual Meter-Electric, Individual Meter-Gas, High Speed Avail
Green energy
- Energy efficient items: Southern Exposure
Community & HOA
Community
- Features: None
- Subdivision: 33391 - OVERLOOK CONDOS, THE
HOA
- Has HOA: Yes
- Services included: Trash, Snow Removal, Maintenance Grounds, Management, Utilities, Exterior Maintenance, Insurance
- HOA fee: $355 monthly
- HOA name: The Overlook Condos
Location
- Region: Estes Park
Financial & listing details
- Price per square foot: $666/sqft
- Tax assessed value: $583,700
- Annual tax amount: $10,286
- Date on market: 8/22/2024
- Listing terms: Cash,Conventional
- Electric utility on property: Yes
- Road surface type: Asphalt
Price history
| Date | Event | Price |
|---|---|---|
| 4/4/2025 | Sold | $800,000$666/sqft |
Source:  IRES as distributed by MLS GRID #1017042 Report a problem IRES as distributed by MLS GRID #1017042 Report a problem | ||
| 3/14/2025 | Pending sale | $800,000$666/sqft |
Source:  REcolorado as distributed by MLS GRID #IR1017042 Report a problem REcolorado as distributed by MLS GRID #IR1017042 Report a problem | ||
| 8/22/2024 | Listed for sale | $800,000-55.6%$666/sqft |
Source: IRES as distributed by MLS GRID #1017042 Report a problem | ||
| 1/2/2024 | Sold | $1,800,000+176.9%$1,498/sqft |
Source: Public Record Report a problem | ||
| 9/21/2021 | Sold | $650,000+58.2%$541/sqft |
Source: IRES as distributed by MLS GRID #951570 Report a problem | ||
| 2/12/2018 | Sold | $411,000-3.3%$342/sqft |
Source: Public Record Report a problem | ||
| 1/10/2018 | Pending sale | $425,000$354/sqft |
Source: Coldwell Banker Estes Village Properties, Ltd. #839271 Report a problem | ||
| 1/10/2018 | Listed for sale | $425,000+49.1%$354/sqft |
Source: Coldwell Banker Estes Park #839271 Report a problem | ||
| 4/5/2013 | Sold | $285,000-27.8%$237/sqft |
Source: Public Record Report a problem | ||
| 3/11/2008 | Listing removed | $395,000$329/sqft |
Source: Listhub #533656 Report a problem | ||
| 1/16/2008 | Listed for sale | $395,000+1.4%$329/sqft |
Source: Listhub #533656 Report a problem | ||
| 5/25/2005 | Sold | $389,500$324/sqft |
Source: Public Record Report a problem | ||
Public tax history
| Year | Property taxes | Tax assessment |
|---|---|---|
| 2025 | $11,541 +10.3% | $157,599 +4.2% |
| 2024 | $10,465 +350.8% | $151,246 |
| 2023 | $2,322 -2.6% | $151,246 +397.5% |
| 2022 | $2,384 +6.5% | $30,400 -2.8% |
| 2021 | $2,239 +0.6% | $31,275 +7.8% |
| 2020 | $2,227 +28.4% | $29,008 -0.7% |
| 2019 | $1,734 | $29,210 +33.4% |
| 2018 | $1,734 | $21,902 |
| 2017 | $1,734 -0.5% | $21,902 +2.4% |
| 2016 | $1,743 +7.5% | $21,380 |
| 2015 | $1,622 -9.9% | $21,380 -12.2% |
| 2014 | $1,800 | $24,340 |
| 2013 | -- | $24,340 -9.4% |
| 2012 | -- | $26,870 |
| 2011 | -- | $26,870 -6.9% |
| 2010 | -- | $28,870 |
| 2009 | -- | $28,870 +344.2% |
| 2008 | -- | $6,500 -77.1% |
| 2007 | -- | $28,390 +22.1% |
| 2006 | -- | $23,250 |
| 2005 | -- | $23,250 |
Find assessor info on the county website
Neighborhood: 80517
Nearby homes
- $648,2002 bd2 ba1.2k sqft305 Overlook Ct, Estes Park, CO 80517Off Market

- $804,0002 bd2 ba1.2k sqft303 Overlook Ln, Estes Park, CO 80517Sold

- $610,0001 bd1 ba792 sqft311 Overlook Ln, Estes Park, CO 80517Sold
- $883,6003 bd2 ba1.3k sqft320 Overlook Ct, Estes Park, CO 80517Off Market
- $1,400,0003 bd3 ba2.6k sqft318 Overlook Ct, Estes Park, CO 80517Sold
- $1,150,6004 bd4 ba2.6k sqft316 Overlook Ct, Estes Park, CO 80517Off Market
- $576,9001 bd1 ba792 sqft321 Overlook Ct, Estes Park, CO 80517Off Market
- $1,022,7003 bd2 ba1.3k sqft314 Overlook Ct, Estes Park, CO 80517Off Market
Nearby schools
GreatSchools rating
- 4/10Estes Park K-5 SchoolGrades: PK-5Distance: 1.6 mi
- 6/10Estes Park Middle SchoolGrades: 6-8Distance: 1.6 mi
- 4/10Estes Park High SchoolGrades: 9-12Distance: 1.6 mi
Schools provided by the listing agent
- Elementary: Estes Park
- Middle: Estes Park
- High: Estes Park
Source: IRES as distributed by MLS GRID. This data may not be complete. We recommend contacting the local school district to confirm school assignments for this home.


Get pre-qualified for a loan
At Zillow Home Loans, we can pre-qualify you in as little as 5 minutes with no impact to your credit score.An equal housing lender. NMLS #10287.
- Colorado
- Larimer County
- Estes Park
- 80517
- 305 Overlook Ln
Nearby cities
Nearby zip codes
Other Estes Park Topics
