Stunning views of Longs Peak and the Continental Divide highlight this beautifully designed and lightly used mountain home located in a gated community within the prestigious Historic Stanley District. This townhome style condo offers true main level living with no steps from the garage to the main floor, an open floor plan, vaulted living room ceiling, hardwood floors, a gas fireplace, and expansive windows that fill the space with natural light while showcasing the incredible mountain views. The spacious main level living room flows seamlessly to a wrap-around deck-perfect for enjoying the scenery and mountain air. The home features 3 bedrooms and 2.5 bathrooms, along with a massive downstairs family room with in-floor heat and direct access to a downstairs patio, creating ideal space for guests, entertaining, or relaxing. Radiant heat enhances overall heating efficiency, while mini-split air conditioners in the primary bedroom and living room help ensure year-round comfort. Blacktop roads provide easy year-round access. Although this home is a great primary residence or vacation getaway, there is also the possibility that it could be rented long term or even short term since it is zoned Accommodation. Buyer to confirm license requirements and ability to short term rent with the Town of Estes Park. Enjoy watching Fourth of July Fireworks from the deck. Walk to restaurants, a grocery store, entertainment venues, Lake Estes, and downtown Estes Park, while also being steps away from the area's growing cultural hub including the future 600-seat film center at the Stanley (estimated completion 2028).
Sold for $1,400,000
$1,400,000
318 Overlook Ct, Estes Park, CO 80517
3beds
2,672sqft
Condominium
Built in 2008
-- sqft lot
$1,397,500 Zestimate®
$524/sqft
$3,340 Estimated rent
Home value
$1,397,500
$1.33M - $1.47M
$3,340/mo
Zestimate® history
Owner options
List your home for rent
$3,340/mo
Rent Zestimate®
Find your next renter with Zillow Rental Manager. Plus, with online applications, you can quickly screen prospective tenants – for free.
$3,340/mo
Rent Zestimate®
Refinance and save
$9,298/mo
Est. payment
Refinancing to a lower rate could help reduce your monthly payments and save thousands over the life of the loan.
$9,298/mo
Est. payment
Explore your selling options
Work with a Zillow partner agent
Leverage their expertise and Zillow's premium Showcase listings to get your home seen by more buyers.
Get startedList with your own agent
Get your home in front of millions of buyers by listing it on Zillow.
Learn how to do itSell it yourself
Take full control of how buyers see your home on Zillow by listing For Sale by Owner (FSBO).
List your homeWhat's special
Gas fireplaceDownstairs patioOpen floor planHardwood floors
Zillow last checked:
Listing updated:
Listed by:
Dan Derman 612-418-7120,
Keller Williams Top of the Rockies Estes Park
Bought with:
Gerald D Mayo, 1322538
Estes Park Team Realty
Source: IRES as distributed by MLS GRID,MLS#: 1053217
Facts & features
Interior
Bedrooms & bathrooms
- Bedrooms: 3
- Bathrooms: 3
- Full bathrooms: 1
- 3/4 bathrooms: 1
- 1/2 bathrooms: 1
- Main level bathrooms: 2
Primary bedroom
- Description: Carpet
- Features: Luxury Features Primary Bath
- Level: Main
- Area: 247 Square Feet
- Dimensions: 13 x 19
Bedroom 2
- Description: Carpet
- Level: Basement
- Area: 180 Square Feet
- Dimensions: 12 x 15
Bedroom 3
- Description: Carpet
- Level: Basement
- Area: 168 Square Feet
- Dimensions: 12 x 14
Dining room
- Description: Hardwood
- Level: Main
- Area: 132 Square Feet
- Dimensions: 11 x 12
Family room
- Description: Carpet
- Level: Basement
- Area: 500 Square Feet
- Dimensions: 20 x 25
Kitchen
- Description: Hardwood
- Level: Main
- Area: 156 Square Feet
- Dimensions: 12 x 13
Laundry
- Description: Tile
- Level: Basement
- Area: 54 Square Feet
- Dimensions: 6 x 9
Living room
- Description: Hardwood
- Level: Main
- Area: 255 Square Feet
- Dimensions: 15 x 17
Heating
- Zoned, Radiant
Cooling
- Ceiling Fan(s), Ductless
Appliances
- Included: Gas Range, Dishwasher, Refrigerator, Washer, Dryer, Microwave
- Laundry: Washer/Dryer Hookup
Features
- Separate Dining Room, Cathedral Ceiling(s), Walk-In Closet(s), Kitchen Island, Beamed Ceilings
- Windows: Skylight(s), Window Coverings
- Basement: Full
- Has fireplace: Yes
- Fireplace features: Gas
Interior area
- Total structure area: 1,336
- Total interior livable area: 2,672 sqft
- Finished area above ground: 1,336
Property
Parking
- Total spaces: 2
- Parking features: Attached
- Attached garage spaces: 2
- Details: Attached
Accessibility
- Accessibility features: Level Drive
Features
- Levels: One
- Stories: 1
- Patio & porch: Patio, Deck
- Has view: Yes
- View description: Mountain(s)
Lot
- Size: 1 Acres
- Features: Cul-De-Sac, Evergreen Trees, Rolling Slope, Paved
Details
- Parcel number: R1649684
- Zoning: A1
- Special conditions: Private Owner
Construction
Type & style
- Home type: Condo
- Property subtype: Condominium
- Attached to another structure: Yes
Materials
- Frame
- Roof: Composition
Condition
- New construction: No
- Year built: 2008
Utilities & green energy
- Electric: Town of Estes
- Gas: Xcel Energy
- Sewer: Public Sewer
- Water: City
- Utilities for property: Natural Gas Available, Electricity Available, High Speed Avail
Green energy
- Energy efficient items: Southern Exposure, Windows
Community & HOA
Community
- Features: None
- Subdivision: Overlook Condos Supp 3 Ep
HOA
- Has HOA: Yes
- Services included: Trash, Snow Removal, Maintenance Grounds, Exterior Maintenance, Water, Insurance, Sewer
- HOA fee: $750 monthly
- HOA name: Overlook Condominiums
Location
- Region: Estes Park
Financial & listing details
- Price per square foot: $524/sqft
- Tax assessed value: $673,500
- Annual tax amount: $3,236
- Date on market: 3/6/2026
- Listing terms: Cash,Conventional,FHA,VA Loan
- Exclusions: Owners' Personal Property.
- Electric utility on property: Yes
- Road surface type: Asphalt
Price history
| Date | Event | Price |
|---|---|---|
| 4/30/2026 | Sold | $1,400,000$524/sqft |
Source:  IRES as distributed by MLS GRID #1053217 Report a problem IRES as distributed by MLS GRID #1053217 Report a problem | ||
| 3/12/2026 | Pending sale | $1,400,000$524/sqft |
Source:  REcolorado as distributed by MLS GRID #IR1053217 Report a problem REcolorado as distributed by MLS GRID #IR1053217 Report a problem | ||
| 3/6/2026 | Listed for sale | $1,400,000+16.7%$524/sqft |
Source: IRES as distributed by MLS GRID #1053217 Report a problem | ||
| 11/29/2022 | Sold | $1,200,000+124.3%$449/sqft |
Source: IRES as distributed by MLS GRID #979210 Report a problem | ||
| 4/21/2015 | Sold | $535,000-3.6%$200/sqft |
Source: Public Record Report a problem | ||
| 11/9/2014 | Price change | $555,000-3.8%$208/sqft |
Source: Coldwell Banker Residential Brokerage - Loveland #743025 Report a problem | ||
| 9/7/2014 | Price change | $577,000-3.4%$216/sqft |
Source: Coldwell Banker Residential Brokerage - Loveland #743025 Report a problem | ||
| 7/26/2014 | Listed for sale | $597,000+99%$223/sqft |
Source: Coldwell Banker Residential Brokerage - Loveland #743025 Report a problem | ||
| 11/30/2009 | Sold | $300,000$112/sqft |
Source: Public Record Report a problem | ||
Public tax history
| Year | Property taxes | Tax assessment |
|---|---|---|
| 2025 | $3,236 -31.6% | $42,094 -38.4% |
| 2024 | $4,733 +30.4% | $68,300 -1% |
| 2023 | $3,629 -2.6% | $68,962 +45.1% |
| 2022 | $3,726 +5% | $47,525 -2.8% |
| 2021 | $3,548 +0.6% | $48,892 +6.4% |
| 2020 | $3,528 +14.2% | $45,961 -3.3% |
| 2019 | $3,088 | $47,513 +21.8% |
| 2018 | $3,088 | $39,017 |
| 2017 | $3,088 -0.5% | $39,017 +11.2% |
| 2016 | $3,105 +16.7% | $35,080 |
| 2015 | $2,661 -13.4% | $35,080 -15.5% |
| 2014 | $3,072 | $41,530 |
| 2013 | -- | $41,530 -10.8% |
| 2012 | -- | $46,540 |
| 2011 | -- | $46,540 -1.6% |
| 2010 | -- | $47,290 |
Find assessor info on the county website
Neighborhood: 80517
Nearby homes
- $576,9001 bd1 ba792 sqft321 Overlook Ct, Estes Park, CO 80517Off Market
- $569,2002 bd2 ba1.2k sqft323 Overlook Ct, Estes Park, CO 80517Off Market
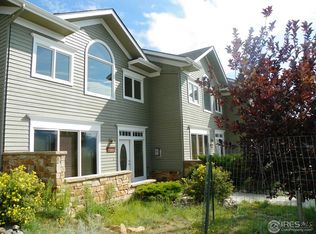
- $865,1003 bd2 ba1.3k sqft320 Overlook Ct, Estes Park, CO 80517Off Market
- $804,0002 bd2 ba1.2k sqft303 Overlook Ln, Estes Park, CO 80517Sold

- $638,700-- bd-- ba-- sqft302 Overlook Ct, Estes Park, CO 80517Off Market
- $637,7002 bd2 ba1.2k sqft305 Overlook Ct, Estes Park, CO 80517Off Market
- $800,0002 bd2 ba1.2k sqft305 Overlook Ln, Estes Park, CO 80517Sold
- $1,139,3003 bd2 ba1.3k sqft322 Overlook Ct, Estes Park, CO 80517Off Market
Nearby schools
GreatSchools rating
- 4/10Estes Park K-5 SchoolGrades: PK-5Distance: 1.6 mi
- 6/10Estes Park Middle SchoolGrades: 6-8Distance: 1.6 mi
- 4/10Estes Park High SchoolGrades: 9-12Distance: 1.6 mi
Schools provided by the listing agent
- Elementary: Estes Park
- Middle: Estes Park
- High: Estes Park
Source: IRES as distributed by MLS GRID. This data may not be complete. We recommend contacting the local school district to confirm school assignments for this home.


Get pre-qualified for a loan
At Zillow Home Loans, we can pre-qualify you in as little as 5 minutes with no impact to your credit score.An equal housing lender. NMLS #10287.
- Colorado
- Larimer County
- Estes Park
- 80517
- 318 Overlook Ct
Nearby cities
Nearby zip codes
Other Estes Park Topics
