Skip main navigation
Off market
  • $552,700

    305 Peak St, Chattanooga, TN 37405

    3beds
    1,950sqft
    SingleFamily
    Built in 2019
    6,098 Square Feet Lot
    $552,700 Zestimate®
    $283/sqft
    $2,443 Estimated rent

    Home value

    $552,700

    $525,000 - $580,000

    $2,443/mo

    Zestimate® history
    Loading
    Loading...

    Owner options

    List your home for rent

    $2,443/mo

    Rent Zestimate®

    Find your next renter with Zillow Rental Manager. Plus, with online applications, you can quickly screen prospective tenants – for free.

    Learn more

    $2,443/mo

    Rent Zestimate®

    Refinance and save

    $3,221/mo

    Est. payment

    Refinancing to a lower rate could help reduce your monthly payments and save thousands over the life of the loan.

    See today's rates

    $3,221/mo

    Est. payment

    Explore your selling options

    Work with a Zillow partner agent

    Leverage their expertise and Zillow's premium Showcase listings to get your home seen by more buyers.

    Get started

    List with your own agent

    Get your home in front of millions of buyers by listing it on Zillow.

    Learn how to do it

    Sell it yourself

    Take full control of how buyers see your home on Zillow by listing For Sale by Owner (FSBO).

    List your home

    What's special

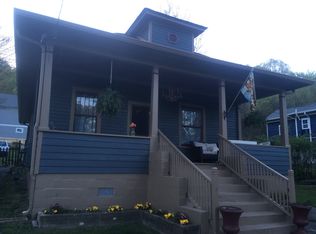
    **Welcome to 305 W Peak Street!**This new construction build is a home-buyer's dream! As you walk in you will notice the beautiful covered front patio and lovely blue door! The adorable living room and natural light make the foyer of this home feel spacious and welcoming to all guest! The family den boast enough space for a dining nook, as well as ample space for guest entertainment! The beautiful white kitchen is a dream of its own, offering granite counter tops, beautiful tile back splash, stainless steel appliances, and a huge side island that offers enough space for cooking as well as bar seating! The main level half bath offers a beautiful tile layout and accessibility from anywhere on the main level! With quick access to the covered back patio, large backyard, and 1 car garage, this main level will not disappoint! With key features such as recessed lighting, casement windows, and hardwood floors, this home does not fail to impress! As you walk upstairs you will notice the beautiful side rails and hardwood steps! The upstairs boast a huge master bedroom with the most lovely en-suite bath. With a double vanity, huge separate shower, and free-standing tub, there is nothing this master bath does not offer! With two additional guest bedrooms, access to the front deck, and a stunning second full bath, this upstairs offers the perfect living space! This home will not fail to impress and with features like a front and back covered porch with tongue & groove ceilings, hardwood floors, and the perfect open-layout feel, this home wont last long and is truly perfected to the smallest details!

    This property is off market, which means it's not currently listed for sale or rent on Zillow. This may be different from what's available on other websites or public sources.

    Facts & features

    Interior

    Bedrooms & bathrooms
    • Bedrooms: 3
    • Bathrooms: 3
    • Full bathrooms: 2
    • 1/2 bathrooms: 1
    Heating
    • Other, Gas
    Cooling
    • Central
    Appliances
    • Included: Dishwasher, Garbage disposal, Microwave, Range / Oven, Refrigerator
    Features
    • Flooring: Tile, Hardwood
    Interior area
    • Total interior livable area: 1,950 sqft

    Property

    Parking
    • Parking features: Garage - Attached
    Features
    • Exterior features: Shingle (Not Wood), Cement / Concrete
    Lot
    • Size: 6,098 Square Feet
    Details
    • Parcel number: 126NG01001

    Construction

    Type & style
    • Home type: SingleFamily
    Materials
    • Roof: Other
    Condition
    • Year built: 2019

    Utilities & green energy

    • Utilities for property: Cable Lines/Under Ground

    Community & HOA

    Location
    • Region: Chattanooga

    Financial & listing details

    • Price per square foot: $283/sqft
    • Tax assessed value: $544,300
    • Annual tax amount: $2,062

    Price history

    DateEventPrice
    10/31/2019Sold$370,000+0.3%$190/sqft
    Source: Public Record Report a problem
    10/7/2019Pending sale$369,000$189/sqft
    Source: Keller Williams Realty #1307671 Report a problem
    10/4/2019Price change$369,000+1.2%$189/sqft
    Source: Keller Williams Realty #1307671 Report a problem
    9/9/2019Price change$364,500-0.1%$187/sqft
    Source: Owner Report a problem
    9/7/2019Listed for sale$364,900+386.5%$187/sqft
    Source: Owner Report a problem
    3/18/2019Sold$75,000-76.9%$38/sqft
    Source: Public Record Report a problem
    3/6/2015Sold$325,000$167/sqft
    Source: Public Record Report a problem

    Public tax history

    YearProperty taxesTax assessment
    2025$2,062 +0%$136,075 +47.7%
    2024$2,062 $92,150
    2023$2,062 $92,150
    2022$2,062 $92,150
    2021$2,062 +12.7%$92,150 +781.8%
    2020$1,830 +533.3%$10,450
    2019$289 $10,450
    2018$289 -45.2%$10,450
    2017$527 +303.3%$10,450
    2016$131 --
    2015$131 $2,575
    Find assessor info on the county website

    Neighborhood: Hill City

    Nearby schools

    GreatSchools rating
    Schools provided by the listing agent
    • Elementary: Red Bank Elementary
    • Middle: Red Bank Middle
    • High: Red Bank High School

    Source: The MLS. This data may not be complete. We recommend contacting the local school district to confirm school assignments for this home.

    Get a cash offer in 3 minutes
    Find out how much your home could sell for in as little as 3 minutes with a no-obligation cash offer.
    Estimated market value
    $552,700
    Get a cash offer in 3 minutes
    Find out how much your home could sell for in as little as 3 minutes with a no-obligation cash offer.
    Estimated market value
    $552,700