Welcome to your New Construction dream home at 308 Peak St in beautiful North Chattanooga! This spacious 4-bedroom, 3.5-bath residence is a rare gem that combines modern luxury with the charm of this vibrant city. Tons of potential opportunities with this space centrally located with close proximity to downtown Chattanooga just along the Tennessee River and just minutes from the Walnut Street Bridge, Coolidge Park, and Renaissance Park, a twenty-one acre urban wetland, whole foods, rock creek outfitters, yoga studios, and near many local restaurants and shops. Whether you're an entrepreneur looking for a strategic location or someone who wants to live in a bustling neighborhood, this property offers the best of both worlds.
If all of that isn't enough, walk out of your backyard onto High Ridge Dr and you'll find you are situated right next to Stringers Ridge with an incredible view point of North Chattanooga along with hiking and biking trails!
As you step inside, you'll immediately notice the attention to detail and the abundance of natural light that fills every corner of this home. The open floor plan creates a warm and inviting atmosphere, making it the perfect place for gatherings and creating lifelong memories.
One of the standout features of this property is its two master bedrooms and two laundry rooms, offering flexibility and privacy for you and your guests. Whether it's for accommodating extended family or providing a luxurious retreat for yourself, these suites are the epitome of comfort and convenience.
With top-notch schools, a thriving community, and a welcoming neighborhood, this property is the perfect place to call home. Don't miss your chance to experience the best of Chattanooga living. Schedule a showing today and make 308 Peak St your new address.
.
Sold for $795,000
$795,000
308 Peak St, Chattanooga, TN 37405
4beds
2,788sqft
Single Family Residence
Built in 2023
6,534 Square Feet Lot
$853,500 Zestimate®
$285/sqft
$3,651 Estimated rent
Home value
$853,500
$802,000 - $913,000
$3,651/mo
Zestimate® history
Owner options
List your home for rent
$3,651/mo
Rent Zestimate®
Find your next renter with Zillow Rental Manager. Plus, with online applications, you can quickly screen prospective tenants – for free.
$3,651/mo
Rent Zestimate®
Refinance and save
$4,899/mo
Est. payment
Refinancing to a lower rate could help reduce your monthly payments and save thousands over the life of the loan.
$4,899/mo
Est. payment
Explore your selling options
Work with a Zillow partner agent
Leverage their expertise and Zillow's premium Showcase listings to get your home seen by more buyers.
Get startedList with your own agent
Get your home in front of millions of buyers by listing it on Zillow.
Learn how to do itSell it yourself
Take full control of how buyers see your home on Zillow by listing For Sale by Owner (FSBO).
List your homeWhat's special
Open floor planRenaissance parkCoolidge parkWhole foodsModern luxuryYoga studios
Zillow last checked:
Listing updated:
Listed by:
Stevie S Rifenberick 423-991-1543,
Keller Williams Realty
Bought with:
Sydney Phillips, 333574
Benchmark Realty, LLC
Source: Greater Chattanooga Realtors,MLS#: 1382213
Facts & features
Interior
Bedrooms & bathrooms
- Bedrooms: 4
- Bathrooms: 4
- Full bathrooms: 3
- 1/2 bathrooms: 1
Primary bedroom
- Level: First
Primary bedroom
- Description: 2nd master bathroom
- Level: Second
Bedroom
- Level: Second
Bedroom
- Level: Second
Bathroom
- Description: Full Bathroom
- Level: First
Bathroom
- Description: Bathroom Half
- Level: First
Bathroom
- Description: 2nd master bathroom,Full Bathroom
- Level: Second
Bathroom
- Description: Full Bathroom
- Level: Second
Dining room
- Description: Elevator mechanics room
- Level: First
Laundry
- Level: Second
Laundry
- Level: Basement
Living room
- Level: First
Utility room
- Level: Basement
Heating
- Central, Natural Gas
Cooling
- Central Air, Electric
Appliances
- Included: Dishwasher, Free-Standing Gas Range, Gas Water Heater, Microwave, Tankless Water Heater
- Laundry: Electric Dryer Hookup, Gas Dryer Hookup, Laundry Room, Washer Hookup
Features
- Elevator, Granite Counters, High Ceilings, Open Floorplan, Pantry, Primary Downstairs, Walk-In Closet(s), Tub/shower Combo, En Suite, Sitting Area, Separate Dining Room, Plumbed, Split Bedrooms
- Flooring: Hardwood, Tile, Engineered Hardwood
- Windows: Insulated Windows, Vinyl Frames
- Basement: Partial
- Has fireplace: No
Interior area
- Total structure area: 2,788
- Total interior livable area: 2,788 sqft
Property
Parking
- Total spaces: 2
- Parking features: Basement, Garage Door Opener, Garage Faces Front
- Attached garage spaces: 2
Features
- Levels: Two
- Patio & porch: Covered, Deck, Patio
- Has view: Yes
- View description: City, Mountain(s), Other
Lot
- Size: 6,534 Square Feet
- Dimensions: 63 x 103
- Features: Wooded
Details
- Parcel number: 126n G 020.01
Construction
Type & style
- Home type: SingleFamily
- Architectural style: A-Frame
- Property subtype: Single Family Residence
Materials
- Other, Stone, Fiber Cement
- Foundation: Brick/Mortar, Stone
- Roof: Asphalt,Shingle
Condition
- New construction: Yes
- Year built: 2023
Utilities & green energy
- Water: Public
- Utilities for property: Cable Available, Electricity Available, Sewer Connected, Underground Utilities
Community & HOA
Community
- Features: None
- Security: Smoke Detector(s)
- Subdivision: Smartt Addn
HOA
- Has HOA: No
Location
- Region: Chattanooga
Financial & listing details
- Price per square foot: $285/sqft
- Tax assessed value: $792,600
- Annual tax amount: $785
- Date on market: 11/2/2023
- Listing terms: Cash,Conventional,FHA,VA Loan
Price history
| Date | Event | Price |
|---|---|---|
| 2/27/2024 | Sold | $795,000$285/sqft |
Source: Greater Chattanooga Realtors #1382213 Report a problem | ||
| 1/20/2024 | Contingent | $795,000$285/sqft |
Source: Greater Chattanooga Realtors #1382213 Report a problem | ||
| 11/2/2023 | Listed for sale | $795,000$285/sqft |
Source: Greater Chattanooga Realtors #1382213 Report a problem | ||
Public tax history
| Year | Property taxes | Tax assessment |
|---|---|---|
| 2025 | $3,003 +9.2% | $198,150 +61.2% |
| 2024 | $2,750 +602.3% | $122,900 +602.3% |
| 2023 | $392 | $17,500 |
| 2022 | $392 | $17,500 |
| 2021 | -- | -- |
Find assessor info on the county website
Neighborhood: Hill City
Nearby homes
- $--1 acre742 High Ridge Dr, Chattanooga, TN 37405Off Market
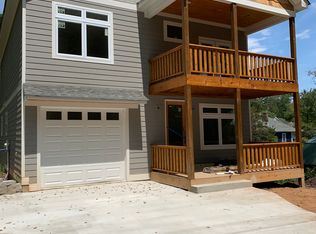
- $827,500-- bd-- ba2.4k sqft306 Peak St, Chattanooga, TN 37405Off Market
- $552,2003 bd3 ba1.9k sqft305 Peak St, Chattanooga, TN 37405Off Market
- $268,100-- bd1 ba1k sqft313 Peak St, Chattanooga, TN 37405Off Market
- $347,000-- bd1 ba1.5k sqft721 Merriam St, Chattanooga, TN 37405Off Market
- $259,3002 bd1 ba1k sqft719 Merriam St, Chattanooga, TN 37405Off Market
- $317,1002 bd2 ba1k sqft717 Merriam St, Chattanooga, TN 37405Off Market
- $435,9003 bd2 ba1.5k sqft801 Merriam St, Chattanooga, TN 37405Off Market
Nearby schools
GreatSchools rating
- 4/10Red Bank Elementary SchoolGrades: PK-5Distance: 2.8 mi
- 5/10Red Bank Middle SchoolGrades: 6-8Distance: 3.4 mi
- 5/10Red Bank High SchoolGrades: 9-12Distance: 3.5 mi
Schools provided by the listing agent
- Elementary: Red Bank Elementary
- Middle: Red Bank Middle
- High: Red Bank High School
Source: Greater Chattanooga Realtors. This data may not be complete. We recommend contacting the local school district to confirm school assignments for this home.
Get a cash offer in 3 minutes
Find out how much your home could sell for in as little as 3 minutes with a no-obligation cash offer.
Estimated market value
$853,500
Get a cash offer in 3 minutes
Find out how much your home could sell for in as little as 3 minutes with a no-obligation cash offer.
Estimated market value
$853,500
