Skip main navigation
Sold for $275,000
  • $275,000

    305 Picnic Basket Pl., Longs, SC 29568

    3beds
    1,618sqft
    Single Family Residence
    Built in 2024
    6,098.4 Square Feet Lot
    $274,200 Zestimate®
    $170/sqft
    $2,010 Estimated rent

    Home value

    $274,200

    $258,000 - $293,000

    $2,010/mo

    Zestimate® history
    Loading
    Loading...

    Owner options

    List your home for rent

    $2,010/mo

    Rent Zestimate®

    Find your next renter with Zillow Rental Manager. Plus, with online applications, you can quickly screen prospective tenants – for free.

    Learn more

    $2,010/mo

    Rent Zestimate®

    Refinance and save

    $1,628/mo

    Est. payment

    Refinancing to a lower rate could help reduce your monthly payments and save thousands over the life of the loan.

    See today's rates

    $1,628/mo

    Est. payment

    Explore your selling options

    Work with a Zillow partner agent

    Leverage their expertise and Zillow's premium Showcase listings to get your home seen by more buyers.

    Get started

    List with your own agent

    Get your home in front of millions of buyers by listing it on Zillow.

    Learn how to do it

    Sell it yourself

    Take full control of how buyers see your home on Zillow by listing For Sale by Owner (FSBO).

    List your home

    What's special

    Serene surroundingsCorner lotElegant granite countertopsTankless water heaterInviting screened porchLvp flooring
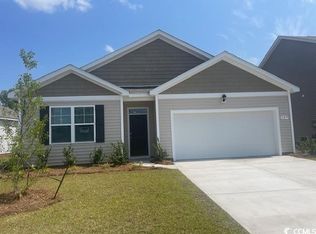
    Welcome to this charming, one year young 3-bedroom, 2-bath Aria floor plan, perfectly situated on a desirable corner lot in The Forest at Black Bear — a sought-after natural gas community. Step inside and you’ll find a bright, open-concept living area and kitchen, ideal for both everyday living and entertaining. The kitchen is equipped with stainless steel appliances, a gas range, and elegant granite countertops. This thoughtfully designed one-story home features 9-foot ceilings, durable and stylish LVP flooring throughout the main living areas, bathrooms, and laundry room, plus the efficiency of a tankless water heater. The private owner’s suite is tucked away at the back of the home and offers a spacious bath with double sinks, a linen closet, and a 5-foot walk-in shower. Enjoy peaceful mornings or relaxing evenings on the inviting screened porch, overlooking the serene surroundings. Modern conveniences include Smart Home technology, allowing you to control the thermostat, front door lock and light, and video doorbell right from your smartphone or with voice commands to Alexa. Don’t miss your chance to make this lovely home yours — contact us today for more details!

    Zillow last checked:

    Listing updated:

    Listed by:

    Melissa Urso 843-450-7789,

    Oasis Realty Collective

    Bought with:

    Melissa Urso, 335351

    Oasis Realty Collective

    Source: CCAR,MLS#: 2516600MLS LogoOriginating MLS: Coastal Carolinas Association of Realtors

    Facts & features

    Interior

    Bedrooms & bathrooms
    • Bedrooms: 3
    • Bathrooms: 2
    • Full bathrooms: 2
    Primary bedroom
    • Features: Ceiling Fan(s), Linen Closet, Main Level Master, Walk-In Closet(s)
    Primary bathroom
    • Features: Dual Sinks, Separate Shower, Vanity
    Dining room
    • Features: Kitchen/Dining Combo
    Family room
    • Features: Ceiling Fan(s)
    Kitchen
    • Features: Breakfast Bar, Kitchen Island, Stainless Steel Appliances, Solid Surface Counters
    Other
    • Features: Bedroom on Main Level, Entrance Foyer, Utility Room
    Heating
    • Central, Electric, Gas
    Cooling
    • Central Air
    Appliances
    • Included: Dishwasher, Disposal, Microwave, Range, Refrigerator
    • Laundry: Washer Hookup
    Features
    • Breakfast Bar, Bedroom on Main Level, Entrance Foyer, Kitchen Island, Stainless Steel Appliances, Solid Surface Counters
    • Flooring: Carpet, Luxury Vinyl, Luxury VinylPlank
    Interior area
    • Total structure area: 2,179
    • Total interior livable area: 1,618 sqft

    Property

    Parking
    • Total spaces: 6
    • Parking features: Attached, Garage, Two Car Garage
    • Attached garage spaces: 2
    Features
    • Levels: One
    • Stories: 1
    • Patio & porch: Rear Porch, Front Porch, Porch, Screened
    • Exterior features: Sprinkler/Irrigation, Porch
    Lot
    • Size: 6,098 sqft
    • Features: Rectangular, Rectangular Lot
    Details
    • Additional parcels included: ,
    • Parcel number: 21611030045
    • Zoning: Res
    • Special conditions: None

    Construction

    Type & style
    • Home type: SingleFamily
    • Architectural style: Ranch
    • Property subtype: Single Family Residence
    Materials
    • Vinyl Siding, Wood Frame
    • Foundation: Slab
    Condition
    • Resale
    • Year built: 2024

    Utilities & green energy

    • Water: Public
    • Utilities for property: Cable Available, Electricity Available, Natural Gas Available, Phone Available, Sewer Available, Underground Utilities, Water Available

    Community & neighborhood

    Security
    • Security features: Smoke Detector(s)
    Community
    • Community features: Long Term Rental Allowed
    Location
    • Region: Longs
    • Subdivision: The Forest At Black Bear

    HOA & financial

    HOA
    • Has HOA: Yes
    • HOA fee: $65 monthly
    • Services included: Common Areas, Trash

    Other

    Other facts
    • Listing terms: Cash,Conventional

    Price history

    DateEventPrice
    11/4/2025Sold$275,000-8.3%$170/sqft
    Source: CCAR #2516600 Report a problem
    9/14/2025Contingent$299,900$185/sqft
    Source: CCAR #2516600 Report a problem
    9/1/2025Listed for sale$299,900$185/sqft
    Source: CCAR #2516600 Report a problem
    8/9/2025Listing removed$299,900$185/sqft
    Source: CCAR #2516600 Report a problem
    7/7/2025Listed for sale$299,900+7.9%$185/sqft
    Source: CCAR #2516600 Report a problem
    6/25/2024Sold$278,000-1.7%$172/sqft
    Source: Public Record Report a problem
    3/15/2024Listing removed$282,740$175/sqft
    Source: DR Horton Report a problem
    3/13/2024Listed for sale$282,740$175/sqft
    Source: DR Horton Report a problem

    Public tax history

    YearProperty taxesTax assessment
    2025$3,553 $287,152
    2024-- --
    2023-- --
    2022-- --

    Find assessor info on the county website

    Neighborhood: 29568

    Nearby schools

    GreatSchools rating
    Schools provided by the listing agent
    • Elementary: Daisy Elementary School
    • Middle: Loris Middle School
    • High: Loris High School

    Source: CCAR. This data may not be complete. We recommend contacting the local school district to confirm school assignments for this home.

    Get pre-qualified for a loan
    At Zillow Home Loans, we can pre-qualify you in as little as 5 minutes with no impact to your credit score.

    An equal housing lender. NMLS #10287.

    Sell for more on Zillow
    Get a Zillow Showcase℠ listing at no additional cost and you could sell for .
    $274,200
    2% more
    +$5,484
    With Zillow Showcase(estimated)
    $279,684