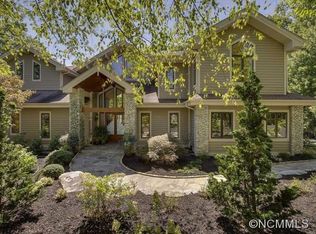
There's a particular kind of mountain life that Champion Hills has spent decades quietly perfecting — and 305 Piney Knoll Lane sits comfortably at its center. Privately positioned within one of Hendersonville, North Carolina's most distinguished private golf communities, this is a luxury mountain home designed not just for living, but for the kind of unhurried, layered lifestyle that brings people to the Blue Ridge Mountains in the first place.
The main level opens with immediate intention. Vaulted tongue-and-groove ceilings and a stacked-stone gas fireplace anchor the great room, while a built-in wet bar and dual sliders to the mountain-view deck make clear that this space was designed around the rhythm of entertaining and relaxing in equal measure. The kitchen — five-burner gas cooktop, built-in refrigerator, dual wall ovens, granite countertops — performs at the level the setting demands. But it's the vaulted screened porch just off the breakfast area that tends to become the heart of daily life: outfitted with a built-in gas grill and separate 2-burner cooktop, vented hood, and its own stacked-stone fireplace, it's a four-season outdoor living space that earns use year-round in the mild Western North Carolina mountain climate.
Main-level primary living is thoughtfully realized here. The primary suite offers a vaulted ceiling, gas fireplace, slider to the rear patio, dual vanities with hammered copper sinks, jetted tub, walk-in tile shower, and a custom built-in closet. A French-door office with direct access to a full guest bath offers easy conversion to a fifth bedroom — an adaptable layout well suited to remote work, multi-generational living, or evolving household needs.
Downstairs, the home reveals its full capacity as a luxury retreat with exceptional guest accommodations. Three en-suite guest bedrooms — each with granite vanities, tile baths, and well-appointed closets — offer the kind of privacy and finish that make extended visits easy to accept. A recreation room with a second full wet bar, ice maker, beverage refrigerator, and stacked-stone fireplace anchors the lower level as a dedicated social and entertaining space. An art studio with direct access to the golf-cart garage, which includes a sink, adds practical flexibility, while the covered lower patio — with dining, ample seating areas, and stair access to the main deck — creates seamless indoor-outdoor flow across both levels.
Outside these walls, Champion Hills delivers on the promise of its address. A member-owned, debt-free private mountain community set in the Blue Ridge Mountains at elevations ranging from approximately 2,500 to 3,000 feet, Champion Hills is defined by long-term financial stability and a genuine culture of connection among residents. At its center is a Tom Fazio-designed championship golf course consistently ranked among the best golf courses in North Carolina — a world-class amenity within a community that extends well beyond the fairways. Optional club membership unlocks a lodge-style clubhouse with dining, Har-Tru tennis courts, bocce, a heated swimming pool, Hydro Spa, fitness center, and more than 17 miles of private hiking trails through Blue Ridge Mountain terrain. Vertical family memberships are structured to span multiple generations — a reflection of how seriously this community invests in its identity as a place that endures.
Positioned minutes from downtown Hendersonville and within easy reach of Asheville, Brevard, and the full range of Western North Carolina mountain living, 305 Piney Knoll Lane offers something increasingly rare: a luxury home in a private gated golf community where the lifestyle has already been built — and has been working beautifully for a long time.
Closed
Zillow last checked:
Listing updated:
Bought with:
Caroline Ericksen
Coldwell Banker Advantage
Source: Canopy MLS as distributed by MLS GRID,MLS#: 4386427
Price history
| Date | Event | Price |
|---|---|---|
| 7/8/2026 | Sold | $1,867,323-1.7%$368/sqft |
Source:  Canopy MLS as distributed by MLS GRID #4386427 Report a problem Canopy MLS as distributed by MLS GRID #4386427 Report a problem | ||
| 6/18/2026 | Pending sale | $1,899,900$374/sqft |
Source: Canopy MLS as distributed by MLS GRID #4386427 Report a problem | ||
| 6/4/2026 | Listed for sale | $1,899,900+46.1%$374/sqft |
Source: Canopy MLS as distributed by MLS GRID #4386427 Report a problem | ||
| 3/18/2021 | Sold | $1,300,000-3.7%$256/sqft |
Source: Canopy MLS as distributed by MLS GRID #3557740 Report a problem | ||
| 2/6/2021 | Pending sale | $1,350,000$266/sqft |
Source: Beverly-Hanks Biltmore Park #3557740 Report a problem | ||
| 2/5/2021 | Contingent | $1,350,000$266/sqft |
Source: Canopy MLS as distributed by MLS GRID #3557740 Report a problem | ||
| 10/13/2020 | Listed for sale | $1,350,000$266/sqft |
Source: Beverly-Hanks Biltmore Park #3557740 Report a problem | ||
| 9/25/2020 | Pending sale | $1,350,000$266/sqft |
Source: Beverly-Hanks Biltmore Park #3557740 Report a problem | ||
| 9/23/2020 | Price change | $1,350,000-6.9%$266/sqft |
Source: Beverly-Hanks Biltmore Park #3557740 Report a problem | ||
| 10/9/2019 | Listed for sale | $1,450,000+15.6%$286/sqft |
Source: Beverly-Hanks Biltmore Park #3557740 Report a problem | ||
| 5/30/2017 | Sold | $1,254,000-10.1%$247/sqft |
Source: Canopy MLS as distributed by MLS GRID #3271417 Report a problem | ||
| 4/18/2017 | Listed for sale | $1,395,000$275/sqft |
Source: Beverly-Hanks & Associates, Inc. #3271417 Report a problem | ||
| 12/18/2016 | Listing removed | $1,395,000$275/sqft |
Source: Beverly-Hanks Assoc. Champion Hills #3156522 Report a problem | ||
| 3/15/2016 | Listed for sale | $1,395,000+30.7%$275/sqft |
Source: Beverly-Hanks Assoc. Champion Hills #3156522 Report a problem | ||
| 8/20/2009 | Sold | $1,067,500-37%$210/sqft |
Source: Public Record Report a problem | ||
| 5/9/2008 | Listing removed | $1,695,000$334/sqft |
Source: Coldwell Banker** #393248 Report a problem | ||
| 2/26/2008 | Listed for sale | $1,695,000$334/sqft |
Source: RealBird #393248 Report a problem | ||
Nearby homes
- $1,218,6003 bd4 ba3.7k sqft303 Piney Knoll Ln, Hendersonville, NC 28739Off Market
- $2,850,0004 bd6 ba5.3k sqft307 Piney Knoll Ln, Hendersonville, NC 28739Sold

- $990,3003 bd4 ba3.4k sqft301 Piney Knoll Ln, Hendersonville, NC 28739Off Market

- $1,700,0003 bd4 ba4.3k sqft304 Piney Knoll Ln, Hendersonville, NC 28739Sold

Get a cash offer in 3 minutes
Find out how much your home could sell for in as little as 3 minutes with a no-obligation cash offer.
Estimated market value
$1,871,000
