Skip main navigation
Closed
  • $2,850,000

    307 Piney Knoll Ln, Hendersonville, NC 28739

    4beds
    5,342sqft
    Single Family Residence
    Built in 2009
    0.89 Acres Lot
    $-- Zestimate®
    $534/sqft
    $5,244 Estimated rent

    Home value

    Not available

    Estimated sales range

    Not available

    $5,244/mo

    Zestimate® history
    Loading
    Loading...

    Owner options

    List your home for rent

    $5,244/mo

    Rent Zestimate®

    Find your next renter with Zillow Rental Manager. Plus, with online applications, you can quickly screen prospective tenants – for free.

    Learn more

    $5,244/mo

    Rent Zestimate®

    Refinance and save

    $21,343/mo

    Est. payment

    Refinancing to a lower rate could help reduce your monthly payments and save thousands over the life of the loan.

    See today's rates

    $21,343/mo

    Est. payment

    Explore your selling options

    Work with a Zillow partner agent

    Leverage their expertise and Zillow's premium Showcase listings to get your home seen by more buyers.

    Get started

    List with your own agent

    Get your home in front of millions of buyers by listing it on Zillow.

    Learn how to do it

    Sell it yourself

    Take full control of how buyers see your home on Zillow by listing For Sale by Owner (FSBO).

    List your home

    What's special

    Limestone fireplaceLuxurious finishesLovely privacySpacious family roomBuilt-in kitchenWine cellarUnobstructed panoramic southern views
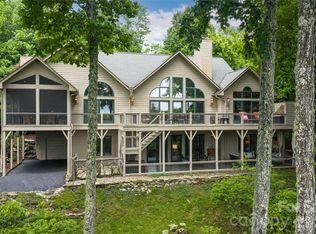
    This stunning home is located in prestigious Champion Hills, home to Tom Fazio’s “Mountain Masterpiece” golf course. It’s perfectly nestled to enjoy lovely privacy and unobstructed panoramic southern views. The design is European-inspired and a true masterpiece, with great attention to detail and boasting nearly 3,000 sf on the main level. The chef’s kitchen is a culinary dream with mahogany cabinetry, top of the line appliances and flows seamlessly into a spacious Great Room with limestone fireplace. The romantic primary suite offers a serene retreat with fireplace and luxurious finishes. The lower-level living is equally impressive, featuring a spacious family room with fireplace, kitchenette, wine cellar, and 3 perfectly appointed ensuites. Fabulous outdoor living includes 2 levels of covered porches with fireplaces, one has a built-in kitchen. This exquisite home is truly exceptional; combining a warm and welcoming feel with elegance, functionality and gorgeous views.

    Zillow last checked:

    Listing updated:

    Listed by:

    Amber Saxon ambersaxon@beverly-hanks.com,

    Howard Hanna Beverly-Hanks

    Bought with:

    Sheryl Hallow

    Corcoran HM Properties

    Source: Canopy MLS as distributed by MLS GRID,MLS#: 4227862MLS Logo

    Facts & features

    Interior

    Bedrooms & bathrooms
    • Bedrooms: 4
    • Bathrooms: 6
    • Full bathrooms: 4
    • 1/2 bathrooms: 2
    • Main level bedrooms: 1
    Primary bedroom
    • Level: Main
    Bedroom s
    • Level: Basement
    Bedroom s
    • Level: Basement
    Bedroom s
    • Level: Basement
    Bathroom full
    • Level: Main
    Bathroom half
    • Level: Main
    Bathroom full
    • Level: Basement
    Bathroom full
    • Level: Basement
    Bathroom full
    • Level: Basement
    Bathroom half
    • Level: Basement
    Dining room
    • Level: Main
    Family room
    • Level: Basement
    Great room
    • Level: Main
    Other
    • Level: Main
    Kitchen
    • Level: Main
    Laundry
    • Level: Main
    Heating
    • Forced Air, Natural Gas
    Cooling
    • Central Air, Electric
    Appliances
    • Included: Bar Fridge, Dishwasher, Dryer, Exhaust Hood, Gas Cooktop, Gas Range, Gas Water Heater, Ice Maker, Microwave, Plumbed For Ice Maker, Refrigerator, Tankless Water Heater, Washer
    • Laundry: Laundry Room, Main Level, Sink
    Features
    • Built-in Features, Kitchen Island, Open Floorplan, Walk-In Closet(s), Walk-In Pantry, Wet Bar
    • Flooring: Brick, Tile, Wood
    • Doors: French Doors
    • Basement: Finished,Interior Entry,Storage Space,Walk-Out Access
    • Fireplace features: Family Room, Gas Log, Gas Starter, Gas Vented, Great Room, Outside, Porch, Primary Bedroom
    Interior area
    • Total structure area: 2,956
    • Total interior livable area: 5,342 sqft
    • Finished area above ground: 2,956
    • Finished area below ground: 2,386

    Property

    Parking
    • Total spaces: 3
    • Parking features: Attached Garage, Keypad Entry, Garage on Main Level
    • Attached garage spaces: 3
    Features
    • Levels: One
    • Stories: 1
    • Patio & porch: Covered, Front Porch, Rear Porch
    • Exterior features: Outdoor Kitchen
    • Pool features: Community
    • Spa features: Community
    • Has view: Yes
    • View description: Long Range, Mountain(s), Year Round
    Lot
    • Size: 0.89 Acres
    • Features: Private, Views
    Details
    • Parcel number: 9950506
    • Zoning: R2R
    • Special conditions: Standard
    • Other equipment: Generator, Surround Sound

    Construction

    Type & style
    • Home type: SingleFamily
    • Property subtype: Single Family Residence
    Materials
    • Brick Partial, Stucco, Stone, Wood
    • Roof: Shingle
    Condition
    • New construction: No
    • Year built: 2009

    Utilities & green energy

    • Sewer: Private Sewer
    • Water: City
    • Utilities for property: Cable Available, Electricity Connected, Underground Utilities, Wired Internet Available

    Community & HOA

    Community
    • Features: Clubhouse, Fitness Center, Golf, Putting Green, Street Lights, Tennis Court(s)
    • Security: Security Service
    • Subdivision: Champion Hills
    HOA
    • Has HOA: Yes
    • HOA fee: $4,968 annually
    • HOA name: CH POA, Alan Deck, GM
    • HOA phone: 828-696-1962
    Location
    • Region: Hendersonville
    • Elevation: 2500 Feet

    Financial & listing details

    • Price per square foot: $534/sqft
    • Tax assessed value: $2,292,900
    • Annual tax amount: $11,946
    • Date on market: 3/1/2025
    • Cumulative days on market: 75 days
    • Listing terms: Cash,Conventional
    • Exclusions: Mirrors in half baths.
    • Electric utility on property: Yes
    • Road surface type: Asphalt, Stone, Paved

    Price history

    DateEventPrice
    6/30/2025Sold$2,850,000$534/sqft
    Source: Canopy MLS as distributed by MLS GRID #4227862 Report a problem
    5/9/2025Price change$2,850,000-3.4%$534/sqft
    Source: Canopy MLS as distributed by MLS GRID #4227862 Report a problem
    3/1/2025Listed for sale$2,950,000+5.4%$552/sqft
    Source: Canopy MLS as distributed by MLS GRID #4227862 Report a problem
    9/4/2022Listing removed--
    Source: Beverly-Hanks & Associates, Inc. Report a problem
    7/22/2022Listed for sale$2,800,000+24.4%$524/sqft
    Source: Beverly-Hanks & Associates, Inc. #3886001 Report a problem
    5/16/2020Listing removed$2,250,000+25%$421/sqft
    Source: Beverly-Hanks Champion Hills #3600409 Report a problem
    8/14/2012Sold$1,800,000-20%$337/sqft
    Source: Canopy MLS as distributed by MLS GRID #NCM517527 Report a problem
    4/28/2012Listed for sale$2,250,000+696.5%$421/sqft
    Source: Prudential Lifestyle Realty Champion Hills #517527 Report a problem
    10/23/2007Sold$282,500$53/sqft
    Source: Public Record Report a problem

    Public tax history

    YearProperty taxesTax assessment
    2025$11,946 $2,292,900
    2024$11,946 $2,292,900
    2023$11,946 +9.1%$2,292,900 +38.5%
    2022$10,947 $1,656,100
    2021-- $1,656,100
    2020$10,947 $1,656,100
    2019$10,947 $1,656,100 +8.2%
    2018-- $1,530,800
    2017$10,103 $1,530,800
    2016-- $1,530,800
    2015-- $1,530,800 +3.7%
    2014-- $1,476,300
    2013-- $1,476,300
    2012-- $1,476,300
    2011-- $1,476,300 +129.6%
    2010-- $642,900
    Find assessor info on the county website

    Neighborhood: 28739

    Nearby schools

    GreatSchools rating
    Schools provided by the listing agent
    • Elementary: Atkinson
    • Middle: Flat Rock
    • High: East Henderson

    Source: Canopy MLS as distributed by MLS GRID. This data may not be complete. We recommend contacting the local school district to confirm school assignments for this home.