Skip main navigation
Closed
  • Listed by: BHHS Verani Londonderry
    Bought with: Keller Williams Realty-Metropolitan
    $330,000

    305 Piscassic Street, Newmarket, NH 03857

    2beds
    1,140sqft
    Condominium, Townhouse
    Built in 1984
    -- sqft lot
    $336,100 Zestimate®
    $289/sqft
    $2,660 Estimated rent

    Home value

    $336,100

    $313,000 - $363,000

    $2,660/mo

    Zestimate® history
    Loading
    Loading...

    Owner options

    List your home for rent

    $2,660/mo

    Rent Zestimate®

    Find your next renter with Zillow Rental Manager. Plus, with online applications, you can quickly screen prospective tenants – for free.

    Learn more

    $2,660/mo

    Rent Zestimate®

    Refinance and save

    $2,174/mo

    Est. payment

    Refinancing to a lower rate could help reduce your monthly payments and save thousands over the life of the loan.

    See today's rates

    $2,174/mo

    Est. payment

    Explore your selling options

    Work with a Zillow partner agent

    Leverage their expertise and Zillow's premium Showcase listings to get your home seen by more buyers.

    Get started

    List with your own agent

    Get your home in front of millions of buyers by listing it on Zillow.

    Learn how to do it

    Sell it yourself

    Take full control of how buyers see your home on Zillow by listing For Sale by Owner (FSBO).

    List your home

    What's special

    Scenic piscassic riverPropane cast iron stoveFresh carpetingCanoe rackNewly tiled kitchen floorUpdated appliances
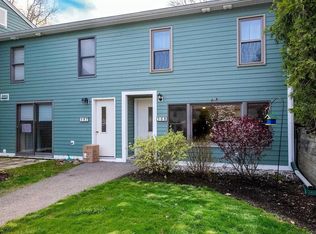
    Here’s your chance to own in one of Newmarket’s most sought-after communities! This beautifully maintained 2-bedroom, 3-bath condo (each bedroom has its own full bath with a half bath downstairs!) sits on the scenic Piscassic River. With its private front door entrance and two parking spaces right at the end of your walkway, this end unit gives you the feel of living in a house while enjoying the advantages of condo life- no mowing, or shoveling the driveway! With an abundance of counterspace that includes a place to sit and eat, the open-concept kitchen and dining area is perfect for dinners and game night! The spacious living room with its propane cast iron stove (complete with flame and logs!) provides all the hygge and heat you'll need for a cozy New England winter. Enjoy four seasons of fun outside your backdoor: swim, paddle, or fish in the summer; ski, snowshoe, or skate in winter; watch the colors change from your uninterrupted view of the river in the autumn and spring. Year round, watch herons, osprey, ducks, and migratory birds without leaving your couch! A canoe rack is located just yards away from the back deck, and attached to the deck is a shed for your skis, fishing rods or bike, so you’ll always be ready for your next adventure! Recent updates include fresh carpeting in the bedroom, newly tiled kitchen floor, ,updated appliances, and fresh paint throughout! Pets Welcome!! Open House this Saturday 9-27 ~ 2pm-4pm !!

    Zillow last checked:

    Listing updated:

    Listed by:

    Karen Rand,

    BHHS Verani Londonderry karen.rand@verani.com

    Bought with:

    Stephen C Jenkins Jr.

    Keller Williams Realty-Metropolitan

    Source: PrimeMLS,MLS#: 5061975MLS Logo

    Facts & features

    Interior

    Bedrooms & bathrooms
    • Bedrooms: 2
    • Bathrooms: 3
    • Full bathrooms: 2
    • 1/2 bathrooms: 1
    Heating
    • Propane, Electric
    Cooling
    • Other
    Appliances
    • Included: Dryer, Microwave, Refrigerator, Washer, Electric Stove, Water Heater
    • Laundry: 2nd Floor Laundry
    Features
    • Dining Area, Kitchen/Dining, Primary BR w/ BA, Walk-in Pantry
    • Flooring: Bamboo, Carpet, Tile
    • Has basement: No
    • Has fireplace: Yes
    • Fireplace features: Gas
    Interior area
    • Total structure area: 1,140
    • Total interior livable area: 1,140 sqft
    • Finished area above ground: 1,140
    • Finished area below ground: 0

    Property

    Parking
    • Parking features: Shared Driveway, Concrete, Paved
    Features
    • Levels: Two,Multi-Level
    • Stories: 2
    • Exterior features: Shed
    • Has view: Yes
    • View description: Water
    • Water view: Water
    • Waterfront features: River, River Front
    • Body of water: Lamprey River
    Lot
    • Features: Landscaped, Level, Recreational, Trail/Near Trail, Views, Walking Trails
    Details
    • Parcel number: NMARMU2B121L3E
    • Zoning description: R3

    Construction

    Type & style
    • Home type: Townhouse
    • Property subtype: Condominium, Townhouse
    Materials
    • Wood Frame, Clapboard Exterior
    • Foundation: Concrete Slab
    • Roof: Architectural Shingle
    Condition
    • New construction: No
    • Year built: 1984

    Utilities & green energy

    • Electric: 200+ Amp Service, Circuit Breakers
    • Sewer: Public Sewer
    • Utilities for property: Cable Available, Propane

    Community & neighborhood

    Location
    • Region: Newmarket
    • Subdivision: Twin Rivers Condo Association

    HOA & financial

    Other financial information
    • Additional fee information: Fee: $360

    Other

    Other facts
    • Road surface type: Paved

    Price history

    DateEventPrice
    11/10/2025Sold$330,000$289/sqft
    Source: PrimeMLS #5061975 Report a problem
    10/3/2025Contingent$330,000$289/sqft
    Source: PrimeMLS #5061975 Report a problem
    9/18/2025Listed for sale$330,000$289/sqft
    Source: PrimeMLS #5061975 Report a problem
    4/30/2011Listing removed$1,300$1/sqft
    Source: keller williams coastal realty #4054548 Report a problem
    4/28/2011Listed for rent$1,300$1/sqft
    Source: keller williams coastal realty #4054548 Report a problem

    Public tax history

    YearProperty taxesTax assessment
    2024$4,966 +14.6%$288,700 +96.5%
    2023$4,332 +9.3%$146,900
    2022$3,965 +6%$146,900
    2020$3,740 +32.2%$146,900 +51.9%
    2018$2,828 +9.4%$96,700
    2017$2,585 +3.7%$96,700 -1.2%
    2016$2,492 +2%$97,900
    2015$2,444 -3.1%$97,900
    2014$2,521 +12%$97,900 +2.9%
    2012$2,251 -25.4%$95,100 -31.1%
    2009$3,018 $138,000

    Find assessor info on the county website

    Neighborhood: 03857

    Nearby schools

    GreatSchools rating
    Schools provided by the listing agent
    • Elementary: Newmarket Elem School
    • Middle: Newmarket Junior High School
    • High: Newmarket Senior HS
    • District: Newmarket SAU #31

    Source: PrimeMLS. This data may not be complete. We recommend contacting the local school district to confirm school assignments for this home.

    Get a cash offer in 3 minutes
    Find out how much your home could sell for in as little as 3 minutes with a no-obligation cash offer.
    Estimated market value
    $336,100
    Get a cash offer in 3 minutes
    Find out how much your home could sell for in as little as 3 minutes with a no-obligation cash offer.
    Estimated market value
    $336,100