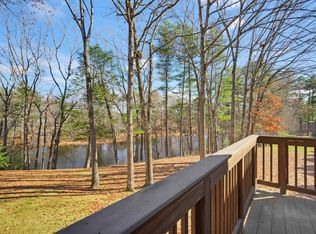
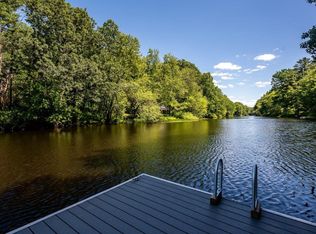
Welcome to the beautiful Twin Rivers community, where every day feels like a getaway. This pet-friendly waterfront condo offers direct access to the Lamprey River, with a community dock and boat launch. Enjoy kayaking, canoeing, fishing, swimming, or simply explore the surrounding conservation land and nature trails. Inside, a welcoming breezeway leads to a bright and inviting home featuring a spacious eat-in kitchen with a charming sunny bay window. The living room showcases beautiful water views and opens to a cozy private deck- the perfect spot to relax with your morning coffee or unwind while watching herons and local wildlife along the river. Upstairs, you will find two generously sized bedrooms with large closets and a full bathroom. The finished basement provides valuable additional living space and features a walkout slider to a private patio. Bring the beauty of the waterfront right to your doorstep. Enjoy the ease of condo living with landscaping, plowing, and trash removal included. Two assigned parking spaces plus ample visitor parking make everyday living convenient for you and your guests. Just a short walk to downtown Newmarket's shopping, restaurants, and entertainment. Walk to the nearest bus stop (Coast Connector) which provides easy access to Exeter and Stratham. Whether you are looking for a peaceful retreat, an active outdoor lifestyle, or the convenience of being close to everything, this is a rare opportunity to experience the best of Newmarket living. Don't miss your chance to call this beautiful community home!
Active
Listed by: Great Island Realty LLC • Meghan Gadway • 603-433-3350
Price cut: $15K (11/3)
$349,900
709 Piscassic Street, Newmarket, NH 03857
2beds
1,728sqft
Condominium, Townhouse
Built in 1984
-- sqft lot
$346,900 Zestimate®
$202/sqft
$-- HOA
What's special
Cozy private deckWelcoming breezewayBright and inviting homeCharming sunny bay windowPet-friendly waterfront condoSpacious eat-in kitchen
- 42 days
- 2,394
- 136
Zillow last checked:
Listing updated:
Listed by:
Meghan Gadway,
Great Island Realty LLC 603-433-3350
Source: PrimeMLS,MLS#: 5113842
Facts & features
Interior
Bedrooms & bathrooms
- Bedrooms: 2
- Bathrooms: 2
- Full bathrooms: 1
- 1/2 bathrooms: 1
Heating
- Electric
Cooling
- None
Appliances
- Included: Dishwasher, Dryer, Microwave, Electric Range, Refrigerator, Washer, Water Heater off Boiler
- Laundry: In Basement
Features
- Flooring: Carpet, Hardwood, Vinyl
- Basement: Finished,Full,Walkout,Interior Access,Walk-Out Access
Interior area
- Total structure area: 1,728
- Total interior livable area: 1,728 sqft
- Finished area above ground: 1,152
- Finished area below ground: 576
Property
Parking
- Total spaces: 2
- Parking features: Paved, Assigned, Parking Spaces 2, Visitor
Accessibility
- Accessibility features: Paved Parking
Features
- Levels: Two
- Stories: 2
- Patio & porch: Patio, Porch
- Exterior features: Boat Launch, Boat Slip/Dock, Trash, Deck
- Has view: Yes
- View description: Water
- Has water view: Yes
- Water view: Water
- Body of water: Lamprey River
Lot
- Features: Condo Development, Landscaped, Views, Neighborhood, Near Public Transit
Details
- Parcel number: NMARMU2B121L7I
- Zoning description: R3
- Special conditions: Standard
Construction
Type & style
- Home type: Townhouse
- Property subtype: Condominium, Townhouse
Materials
- Clapboard Exterior, Wood Exterior
- Foundation: Concrete
- Roof: Asphalt Shingle
Condition
- New construction: No
- Year built: 1984
Utilities & green energy
- Electric: 100 Amp Service, Circuit Breakers
- Sewer: Public Sewer
- Utilities for property: Cable at Site
Community & HOA
Community
- Security: HW/Batt Smoke Detector
HOA
- Amenities included: Master Insurance, Landscaping, Boat Slip/Dock, RV/Boat Storage, Snow Removal, Trash Removal
- Additional fee info: Fee: $360
Location
- Region: Newmarket
Financial & listing details
- Price per square foot: $202/sqft
- Tax assessed value: $341,800
- Annual tax amount: $6,638
- Date on market: 10/11/2026
- Cumulative days on market: 43 days
- Listing agreement: Exclusive Right
- Road surface type: Paved
Estimated market value
$346,900
$330,000 - $364,000
$2,324/mo
Price history
| Date | Event | Price |
|---|---|---|
| 11/3/2026 | Price change | $349,900-4.1%$202/sqft |
Source:  PrimeMLS #5113842 Report a problem | ||
| 10/11/2026 | Listed for sale | $364,900+197.9%$211/sqft |
Source: PrimeMLS #5113842 Report a problem | ||
| 11/5/2014 | Sold | $122,500-15.5%$71/sqft |
Source: Public Record Report a problem | ||
| 7/1/2009 | Sold | $145,000+7.4%$84/sqft |
Source: Public Record Report a problem | ||
| 5/29/2002 | Sold | $135,000$78/sqft |
Source: Public Record Report a problem | ||
Public tax history
| Year | Property taxes | Tax assessment |
|---|---|---|
| 2024 | $5,879 +19.9% | $341,800 +105.5% |
| 2023 | $4,904 +9.3% | $166,300 |
| 2022 | $4,488 +6.4% | $166,300 +0.4% |
| 2020 | $4,219 +29.8% | $165,700 +49% |
| 2018 | $3,251 +9.4% | $111,200 |
| 2017 | $2,972 +3.9% | $111,200 -1.1% |
| 2016 | $2,861 +2% | $112,400 |
| 2015 | $2,806 -3% | $112,400 |
| 2014 | $2,894 +13.2% | $112,400 +4.1% |
| 2012 | $2,556 -20.2% | $108,000 -26.2% |
| 2009 | $3,202 | $146,400 |
Find assessor info on the county website
Monthly payment
Est. payment
Payment breakdown
Explore the cost of this home by adjusting the details. Changes won't be saved.Climate risks
Neighborhood: 03857
Nearby schools
Schools provided by the listing agent
- Elementary: Newmarket Elem School
- Middle: Newmarket Junior High School
- High: Newmarket Senior HS
- District: Newmarket SAU #31
Source: PrimeMLS. This data may not be complete. We recommend contacting the local school district to confirm school assignments for this home.


Similar homes
- $440,0002 bd2 ba1.6k sqftRiver Ridge, Newmarket, NH 03857Active
 MLS ID #5117618, Karen LaChapelle. PrimeMLS
- $430,0002 bd3 ba1.6k sqftRiver Ridge, Newmarket, NH 03857Active
 MLS ID #5117030, Joan E Friel. PrimeMLS
- $389,9002 bd1 ba908 sqft17 Grape Street, Newmarket, NH 03857Active
 MLS ID #5114659, Mollie B Ruffner. PrimeMLS
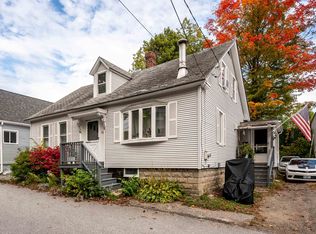
- $359,9993 bd1 ba1.6k sqft22 Central Street, Newmarket, NH 03857Active
 MLS ID #5117056, Melissa Lesniak. PrimeMLS
- $320,0003 bd2 ba1.1k sqft18 English Drive, Eliot, ME 03903Active
 MLS ID #1674730, Town Square Realty Group. Maine Listings
