Skip main navigation
Sold for $500,000
  • $500,000

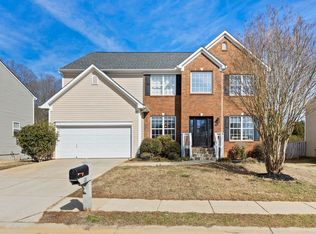
    305 Plum Hill Way, Simpsonville, SC 29680

    5beds
    2,599sqft
    Single Family Residence, Residential
    Built in 2005
    0.29 Acres Lot
    $509,300 Zestimate®
    $192/sqft
    $2,690 Estimated rent

    Home value

    $509,300

    $484,000 - $535,000

    $2,690/mo

    Zestimate® history
    Loading
    Loading...

    Owner options

    List your home for rent

    $2,690/mo

    Rent Zestimate®

    Find your next renter with Zillow Rental Manager. Plus, with online applications, you can quickly screen prospective tenants – for free.

    Learn more

    $2,690/mo

    Rent Zestimate®

    Refinance and save

    $2,896/mo

    Est. payment

    Refinancing to a lower rate could help reduce your monthly payments and save thousands over the life of the loan.

    See today's rates

    $2,896/mo

    Est. payment

    Explore your selling options

    Work with a Zillow partner agent

    Leverage their expertise and Zillow's premium Showcase listings to get your home seen by more buyers.

    Get started

    List with your own agent

    Get your home in front of millions of buyers by listing it on Zillow.

    Learn how to do it

    Sell it yourself

    Take full control of how buyers see your home on Zillow by listing For Sale by Owner (FSBO).

    List your home

    What's special

    This is a rare opportunity to own a home with a fully finished basement, kitchenette and media room in Simpsonville. 305 Plum Hill Way has so much to offer including a large screened in porch on the back deck, overlooking the lush green, flat, fully fenced backyard. A covered front porch welcomes you into this 3600+ sqft home. Immediately to the right is an office space with sliding french doors. To the left is a formal dining room that is beautifully appointed with wainscoting, fresh paint and updated lighting. Moving along past the steps you'll find a convenient half bath with updated vanity. Next is a den with custom built-in shelves. After that we have the 2 story great room with massive ceiling fan, gas fireplace and several windows that allow the natural sunlight to pour in. The kitchen is next and let me tell you there is plenty of storage in here with a large pantry, multiple cabinets, under cabinet lights, tile backsplash, a 4x4 granite island, 23ft of granite countertops and stainless steel appliances. Let's head out back and on to the deck with a spacious screened in porch offering a TV hook up and plenty of room to entertain. Next is the grilling area to feed all those guests. Down below we have a paver patio area surrounded by an herb garden with your very own blueberry bush and a large space that accommodates a hot tub, which is negotiable. Further back there is even a shed providing more wonderful storage! Let's head int the basement now. Be sure to notice the electronic doggie door and keypad entry. Inside you will discover a 5th bedroom, the pool table room with kitchenette, the media room complete with a screen, projector and custom built raised platform. Around the corner is a full bathroom, a flex space that can be used for anything your imagination can conjure up and a large unfinished storage space with built in shelves. Let's head up to the 2nd level now where you will find the massive master suite with a deep trey ceiling, enough space for a sitting area, large full bathroom with tile floors, tile backsplash, deep garden tub, dual sinks with built-in vanity and a master closet with custom shelving and drawers built-in. Next we have the walk-in laundry room with overhead cabinets, then bedroom 2 which is absolutely adorable featuring wainscoting and updated lighting. Now let's head across the catwalk overlooking the great room and foyer area. Here you will find 2 more spacious bedrooms and a shared full bathroom. Additionally this home is in Morning Mist which offers a wonderful community pool, playground and is located minutes from shopping and dining for all tastes. Be sure to schedule your private tour today!

    Zillow last checked:

    Listing updated:

    Listed by:

    John Murphy 864-214-6584,

    Bluefield Realty Group

    Bought with:

    Katina Shirley

    Griffith Real Estate Advisors

    Source: Greater Greenville AOR,MLS#: 1527040MLS Logo

    Facts & features

    Interior

    Bedrooms & bathrooms
    • Bedrooms: 5
    • Bathrooms: 4
    • Full bathrooms: 3
    • 1/2 bathrooms: 1
    Primary bedroom
    • Area: 285
    • Dimensions: 15 x 19
    Bedroom 2
    • Area: 132
    • Dimensions: 11 x 12
    Bedroom 3
    • Area: 121
    • Dimensions: 11 x 11
    Bedroom 4
    • Area: 121
    • Dimensions: 11 x 11
    Bedroom 5
    • Area: 130
    • Dimensions: 10 x 13
    Primary bathroom
    • Features: Double Sink, Full Bath, Shower-Separate, Tub-Garden, Walk-In Closet(s)
    • Level: Second
    Dining room
    • Area: 130
    • Dimensions: 10 x 13
    Family room
    • Area: 240
    • Dimensions: 15 x 16
    Kitchen
    • Area: 169
    • Dimensions: 13 x 13
    Office
    • Area: 165
    • Dimensions: 11 x 15
    Den
    • Area: 165
    • Dimensions: 11 x 15
    Heating
    • Forced Air, Multi-Units, Natural Gas, Heat Pump
    Cooling
    • Central Air, Multi Units, Heat Pump
    Appliances
    • Included: Cooktop, Dishwasher, Disposal, Electric Oven, Microwave, Tankless Water Heater
    • Laundry: 2nd Floor, Walk-in, Electric Dryer Hookup, Laundry Room
    Features
    • 2 Story Foyer, Bookcases, High Ceilings, Ceiling Fan(s), Ceiling Smooth, Tray Ceiling(s), Granite Counters, Countertops-Solid Surface, Open Floorplan, Walk-In Closet(s), Pantry
    • Flooring: Carpet, Laminate, Luxury Vinyl
    • Windows: Tilt Out Windows, Insulated Windows, Window Treatments
    • Basement: Finished,Sump Pump,Walk-Out Access,Interior Entry
    • Attic: Pull Down Stairs
    • Number of fireplaces: 1
    • Fireplace features: Gas Starter
    Interior area
    • Total structure area: 2,599
    • Total interior livable area: 2,599 sqft

    Property

    Parking
    • Total spaces: 2
    • Parking features: Attached, Garage Door Opener, Key Pad Entry, Paved, Concrete
    • Attached garage spaces: 2
    • Has uncovered spaces: Yes
    Features
    • Levels: 2+Basement
    • Stories: 2
    • Patio & porch: Deck, Patio, Front Porch, Screened
    • Has spa: Yes
    • Spa features: Private, Bath
    • Fencing: Fenced
    Lot
    • Size: 0.29 Acres
    • Features: Sidewalk, Few Trees, Sprklr In Grnd-Full Yard, 1/2 Acre or Less
    • Topography: Level
    Details
    • Parcel number: 0574.2601108.00

    Construction

    Type & style
    • Home type: SingleFamily
    • Architectural style: Traditional
    • Property subtype: Single Family Residence, Residential
    Materials
    • Brick Veneer, Vinyl Siding
    • Foundation: Basement
    • Roof: Architectural
    Condition
    • Year built: 2005

    Utilities & green energy

    • Sewer: Public Sewer
    • Water: Public
    • Utilities for property: Cable Available, Underground Utilities

    Community & neighborhood

    Security
    • Security features: Smoke Detector(s)
    Community
    • Community features: Playground, Pool
    Location
    • Region: Simpsonville
    • Subdivision: Morning Mist

    Price history

    DateEventPrice
    6/21/2024Sold$500,000+5.3%$192/sqft
    Source: Greater Greenville AOR #1527040 Report a problem
    5/19/2024Contingent$475,000$183/sqft
    Source: Greater Greenville AOR #1527040 Report a problem
    5/16/2024Listed for sale$475,000+30.1%$183/sqft
    Source: Greater Greenville AOR #1527040 Report a problem
    6/11/2021Sold$365,000+4.3%$140/sqft
    Source: Greater Greenville AOR #1443472 Report a problem
    5/5/2021Listed for sale$350,000$135/sqft
    Source: Berkshire Hathaway HomeServices #1443472 Report a problem

    Public tax history

    YearProperty taxesTax assessment
    2024$2,236 -1.8%$355,950
    2023$2,277 +4.5%$355,950
    2022$2,179 +24.8%$355,950 +25.2%
    2021$1,746 +8.6%$284,200 +14.1%
    2020$1,607 -0.1%$249,060
    2019$1,608 +9.7%$249,060 +14.2%
    2018$1,465 $218,070 +2400.8%
    2017$1,465 -0.1%$8,720 -96%
    2016$1,467 +3.8%$218,070
    2015$1,414 -0.2%$218,070 -0.9%
    2014$1,417 +4.2%$220,130
    2013$1,360 +2.3%$220,130
    2012$1,330 --
    2011$1,330 -0.4%--
    2010$1,335 --
    2009-- --
    2008-- --
    2007-- --
    2006-- --
    2005-- --

    Find assessor info on the county website

    Neighborhood: 29680

    Nearby schools

    GreatSchools rating
    Schools provided by the listing agent
    • Elementary: Ellen Woodside
    • Middle: Woodmont
    • High: Woodmont

    Source: Greater Greenville AOR. This data may not be complete. We recommend contacting the local school district to confirm school assignments for this home.

    Get a cash offer in 3 minutes
    Find out how much your home could sell for in as little as 3 minutes with a no-obligation cash offer.
    Estimated market value
    $509,300
    Get a cash offer in 3 minutes
    Find out how much your home could sell for in as little as 3 minutes with a no-obligation cash offer.
    Estimated market value
    $509,300