Skip main navigation
Sold for $426,400
  • $426,400

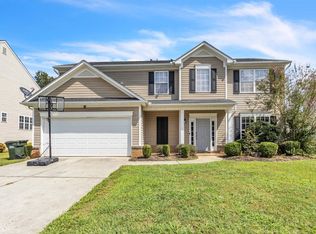
    401 Plum Hill Way, Simpsonville, SC 29680

    4beds
    2,846sqft
    Single Family Residence, Residential
    Built in ----
    0.33 Acres Lot
    $426,600 Zestimate®
    $150/sqft
    $2,526 Estimated rent

    Home value

    $426,600

    $405,000 - $448,000

    $2,526/mo

    Zestimate® history
    Loading
    Loading...

    Owner options

    List your home for rent

    $2,526/mo

    Rent Zestimate®

    Find your next renter with Zillow Rental Manager. Plus, with online applications, you can quickly screen prospective tenants – for free.

    Learn more

    $2,526/mo

    Rent Zestimate®

    Refinance and save

    $2,475/mo

    Est. payment

    Refinancing to a lower rate could help reduce your monthly payments and save thousands over the life of the loan.

    See today's rates

    $2,475/mo

    Est. payment

    Explore your selling options

    Work with a Zillow partner agent

    Leverage their expertise and Zillow's premium Showcase listings to get your home seen by more buyers.

    Get started

    List with your own agent

    Get your home in front of millions of buyers by listing it on Zillow.

    Learn how to do it

    Sell it yourself

    Take full control of how buyers see your home on Zillow by listing For Sale by Owner (FSBO).

    List your home

    What's special

    Custom fireplace wallBright open layoutLarge fenced backyardCustom accent wallSpacious primary suite
    With approximately 2,800 finished square feet, plus over 1,300 square feet of unfinished walkout basement, this home provides both comfort today and room to grow. Step inside to a bright, open layout featuring updated LVP flooring on the main level and a stunning two-story living room anchored by a custom fireplace wall that creates a true focal point. The kitchen has been refreshed with new quartz countertops and stainless appliances including the dishwasher, range, and microwave installed in December 2025, and flows seamlessly into the main living spaces and out to the deck. Upstairs, the spacious primary suite offers a private retreat with a tray ceiling, custom accent wall, and electric fireplace. Additional custom trim details throughout the home add character and elevate the overall design. Major updates include a new roof in 2021, HVAC replaced on the main level in 2021 and upstairs in 2024, and a new water heater installed in December 2025. The walkout basement is already framed for a bedroom, bathroom, large living area, and storage, offering an excellent opportunity to add significant finished space. Outdoor living is a standout feature with a rebuilt deck overlooking a large fenced backyard, plus a custom paver patio and fire pit that create the perfect space for entertaining. Located in the desirable Morning Mist neighborhood with convenient access to shopping, dining, and major roadways, this home delivers the space, updates, and the lifestyle you've been looking for.

    Zillow last checked:

    Listing updated:

    Listed by:

    Justin Boyd 864-361-0274,

    Keller Williams DRIVE

    Bought with:

    Joshua Hermoso

    Keller Williams DRIVE

    Source: Greater Greenville AOR,MLS#: 1585973MLS Logo

    Facts & features

    Interior

    Bedrooms & bathrooms
    • Bedrooms: 4
    • Bathrooms: 3
    • Full bathrooms: 2
    • 1/2 bathrooms: 1
    Rooms
    • Room types: Office/Study, Other/See Remarks, Unfinished Space
    Primary bedroom
    • Area: 304
    • Dimensions: 19 x 16
    Bedroom 2
    • Area: 156
    • Dimensions: 12 x 13
    Bedroom 3
    • Area: 121
    • Dimensions: 11 x 11
    Bedroom 4
    • Area: 121
    • Dimensions: 11 x 11
    Primary bathroom
    • Features: Double Sink, Tub-Garden, Tub-Separate, Walk-In Closet(s), Multiple Closets
    • Level: Second
    Dining room
    • Area: 117
    • Dimensions: 9 x 13
    Kitchen
    • Area: 240
    • Dimensions: 15 x 16
    Living room
    • Area: 480
    • Dimensions: 24 x 20
    Heating
    • Forced Air, Natural Gas
    Cooling
    • Central Air, Electric, Multi Units
    Appliances
    • Included: Dishwasher, Disposal, Electric Oven, Range, Microwave, Electric Water Heater
    • Laundry: 2nd Floor, Walk-in
    Features
    • 2 Story Foyer, High Ceilings, Ceiling Fan(s), Ceiling Smooth, Tray Ceiling(s), Open Floorplan, Soaking Tub, Walk-In Closet(s), Pantry
    • Flooring: Carpet, Luxury Vinyl
    • Windows: Tilt Out Windows, Vinyl/Aluminum Trim
    • Basement: Full,Unfinished,Walk-Out Access,Bath/Stubbed,Interior Entry
    • Attic: Pull Down Stairs,Storage
    • Number of fireplaces: 1
    • Fireplace features: Gas Starter
    Interior area
    • Total structure area: 2,621
    • Total interior livable area: 2,846 sqft

    Property

    Parking
    • Total spaces: 2
    • Parking features: Attached, Driveway, Concrete
    • Attached garage spaces: 2
    • Has uncovered spaces: Yes
    Features
    • Levels: 2+Basement
    • Stories: 2
    • Patio & porch: Front Porch
    Lot
    • Size: 0.33 Acres
    • Features: Sloped, 1/2 Acre or Less
    • Topography: Level
    Details
    • Parcel number: 0574.2601110.00

    Construction

    Type & style
    • Home type: SingleFamily
    • Architectural style: Traditional
    • Property subtype: Single Family Residence, Residential
    Materials
    • Brick Veneer, Vinyl Siding
    • Foundation: Basement
    • Roof: Composition

    Utilities & green energy

    • Sewer: Public Sewer
    • Water: Public
    • Utilities for property: Cable Available

    Community & HOA

    Community
    • Features: Clubhouse, Street Lights, Playground, Pool
    • Subdivision: Morning Mist
    HOA
    • Has HOA: Yes
    • Services included: Pool, Recreation Facilities, Street Lights, By-Laws
    Location
    • Region: Simpsonville

    Financial & listing details

    • Price per square foot: $150/sqft
    • Tax assessed value: $333,730
    • Annual tax amount: $2,098
    • Date on market: 3/26/2026

    Price history

    DateEventPrice
    5/8/2026Sold$426,400+0.4%$150/sqft
    Source: Greater Greenville AOR #1585973 Report a problem
    3/30/2026Contingent$424,900$149/sqft
    Source: Greater Greenville AOR #1585973 Report a problem
    3/26/2026Listed for sale$424,900+22.8%$149/sqft
    Source: Greater Greenville AOR #1585973 Report a problem
    5/19/2023Sold$346,000+6.5%$122/sqft
    Source: Greater Greenville AOR #1495688 Report a problem
    4/10/2023Contingent$325,000$114/sqft
    Source: Greater Greenville AOR #1495688 Report a problem
    4/7/2023Listed for sale$325,000$114/sqft
    Source: Greater Greenville AOR #1495688 Report a problem

    Public tax history

    YearProperty taxesTax assessment
    2024$2,098 +32.5%$333,730 +35.5%
    2023$1,583 +4.5%$246,300
    2022$1,515 -0.1%$246,300
    2021$1,516 +7.9%$246,300 +13.7%
    2020$1,404 -0.1%$216,690
    2019$1,405 -3.6%$216,690
    2018$1,458 $216,690 +2399.3%
    2017$1,458 -0.1%$8,670 -96%
    2016$1,459 +3.8%$216,690
    2015$1,406 -0.2%$216,690 -1.2%
    2014$1,409 +3.9%$219,390
    2013$1,355 +2.3%$219,390
    2012$1,326 --
    2011$1,326 -0.4%--
    2010$1,331 --
    2009-- --
    2008-- --
    2007-- --
    2006-- --
    2005-- --
    Find assessor info on the county website

    Neighborhood: 29680

    Nearby schools

    GreatSchools rating
    Schools provided by the listing agent
    • Elementary: Ellen Woodside
    • Middle: Woodmont
    • High: Woodmont

    Source: Greater Greenville AOR. This data may not be complete. We recommend contacting the local school district to confirm school assignments for this home.

    Get a cash offer in 3 minutes
    Find out how much your home could sell for in as little as 3 minutes with a no-obligation cash offer.
    Estimated market value
    $426,600
    Get a cash offer in 3 minutes
    Find out how much your home could sell for in as little as 3 minutes with a no-obligation cash offer.
    Estimated market value
    $426,600