NO HOA- BRING YOUR RV/CAMPER/BOAT/OR TRAILER! Exceptional gated ranch with full walkout terrace level on over 5 acres of serene wooded landscape. *Starrs Mill School district!* The main level dazzles with a gourmet kitchen boasting 3 islands for effortless meal prep, plus coffee/wine bar! Family room with brick fireplace, built-ins and two walkout covered porches, one is screened in. Warm wood floors, multiple feature walls, on-trend paint accents make this home stand out. Large dining room off of family room great for extra space to gather. Owners suite with separate vanities including quartz counters, soaking tub, walk in shower, and double closets! 2 secondary bedrooms on main with accent walls and jack and Jill bath with double sinks and quartz counters. Convenient main-level laundry with cabinetry and hanging racks. Terrace level offers versatile living with full kitchen, two potential bedrooms, full bath, second laundry room, walkout living room, and abundant storage inside the tandem 2 car garage. Finished room over garage with bed and full bath plus kitchenette, perfect for college student or au pair living. Also ideal for art/craft studio, or officing from home. Fenced in back yard with she shed. Lots of storage space for your boat, motorhome, or trailers. This secluded, luxurious home blends style and functionality - ideal for those seeking space and serenity! Just minutes from Peeples, Rising Starr, and Starrs Mill High School. Conveniently located to downtown Senoia and downtown Fayetteville with shopping and restaurants.
Closed
$790,000
305 Postwood Dr, Fayetteville, GA 30215
6beds
5,219sqft
Single Family Residence
Built in 1999
5.33 Acres Lot
$780,700 Zestimate®
$151/sqft
$5,107 Estimated rent
Home value
$780,700
$710,000 - $859,000
$5,107/mo
Zestimate® history
Owner options
List your home for rent
$5,107/mo
Rent Zestimate®
Find your next renter with Zillow Rental Manager. Plus, with online applications, you can quickly screen prospective tenants – for free.
$5,107/mo
Rent Zestimate®
Refinance and save
$4,852/mo
Est. payment
Refinancing to a lower rate could help reduce your monthly payments and save thousands over the life of the loan.
$4,852/mo
Est. payment
Explore your selling options
Work with a Zillow partner agent
Leverage their expertise and Zillow's premium Showcase listings to get your home seen by more buyers.
Get startedList with your own agent
Get your home in front of millions of buyers by listing it on Zillow.
Learn how to do itSell it yourself
Take full control of how buyers see your home on Zillow by listing For Sale by Owner (FSBO).
List your homeWhat's special
Brick fireplaceOn-trend paint accentsWood floorsWalkout covered porchesLarge dining roomFeature wallsFull kitchen
Zillow last checked:
Listing updated:
Listed by:
Matthew Dalke 404-984-0814,
Ansley Real Estate | Christie's Int
Bought with:
Denise M Clements, 184056
Keller Williams Realty Atl. Partners
Source: GAMLS,MLS#: 10596061
Facts & features
Interior
Bedrooms & bathrooms
- Bedrooms: 6
- Bathrooms: 5
- Full bathrooms: 4
- 1/2 bathrooms: 1
- Main level bathrooms: 2
- Main level bedrooms: 3
Rooms
- Room types: Bonus Room, Exercise Room, Family Room, Foyer, Game Room, Great Room, Keeping Room, Laundry, Media Room, Office
Dining room
- Features: Seats 12+, Separate Room
Kitchen
- Features: Breakfast Area, Breakfast Bar, Breakfast Room, Kitchen Island, Second Kitchen, Solid Surface Counters, Walk-in Pantry
Heating
- Central, Electric, Heat Pump, Zoned
Cooling
- Ceiling Fan(s), Central Air, Electric, Zoned
Appliances
- Included: Convection Oven, Cooktop, Dishwasher, Electric Water Heater, Microwave, Oven/Range (Combo), Stainless Steel Appliance(s)
- Laundry: Common Area
Features
- Bookcases, Double Vanity, High Ceilings, In-Law Floorplan, Master On Main Level, Separate Shower, Soaking Tub, Tile Bath, Tray Ceiling(s), Vaulted Ceiling(s), Walk-In Closet(s), Wet Bar
- Flooring: Carpet, Hardwood, Tile
- Windows: Double Pane Windows
- Basement: Bath Finished,Boat Door,Daylight,Exterior Entry,Finished,Full,Interior Entry
- Number of fireplaces: 1
- Fireplace features: Factory Built, Family Room
Interior area
- Total structure area: 5,219
- Total interior livable area: 5,219 sqft
- Finished area above ground: 3,607
- Finished area below ground: 1,612
Property
Parking
- Total spaces: 4
- Parking features: Attached, Garage, Garage Door Opener, Kitchen Level, RV/Boat Parking, Side/Rear Entrance
- Has attached garage: Yes
Features
- Levels: One and One Half
- Stories: 1
- Patio & porch: Patio, Porch, Screened
- Fencing: Back Yard,Fenced
Lot
- Size: 5.33 Acres
- Features: Greenbelt, Private
- Residential vegetation: Grassed, Wooded
Details
- Additional structures: Outbuilding, Shed(s)
- Parcel number: 043703014
Construction
Type & style
- Home type: SingleFamily
- Architectural style: Ranch,Traditional
- Property subtype: Single Family Residence
Materials
- Brick, Concrete
- Roof: Composition
Condition
- Resale
- New construction: No
- Year built: 1999
Utilities & green energy
- Sewer: Septic Tank
- Water: Well
- Utilities for property: Cable Available, Electricity Available, High Speed Internet, Propane, Water Available
Community & HOA
Community
- Features: None
- Security: Smoke Detector(s)
- Subdivision: Wildwood Estates
HOA
- Has HOA: No
- Services included: None
Location
- Region: Fayetteville
Financial & listing details
- Price per square foot: $151/sqft
- Tax assessed value: $760,310
- Annual tax amount: $7,054
- Date on market: 9/2/2025
- Cumulative days on market: 23 days
- Listing agreement: Exclusive Right To Sell
- Listing terms: Cash,Conventional,VA Loan
- Electric utility on property: Yes
Price history
| Date | Event | Price |
|---|---|---|
| 10/24/2025 | Sold | $790,000-1.1%$151/sqft |
Source:  GAMLS #10596061 Report a problem GAMLS #10596061 Report a problem | ||
| 9/25/2025 | Pending sale | $798,900$153/sqft |
Source: GAMLS #10596061 Report a problem | ||
| 9/2/2025 | Listed for sale | $798,900-2%$153/sqft |
Source: GAMLS #10596061 Report a problem | ||
| 9/1/2025 | Listing removed | $815,000$156/sqft |
Source: GAMLS #10532441 Report a problem | ||
| 8/4/2025 | Price change | $815,000-1.2%$156/sqft |
Source: GAMLS #10532441 Report a problem | ||
| 6/13/2025 | Price change | $825,000-2.9%$158/sqft |
Source: GAMLS #10532441 Report a problem | ||
| 5/29/2025 | Listed for sale | $850,000+63.5%$163/sqft |
Source: GAMLS #10532441 Report a problem | ||
| 6/23/2021 | Sold | $520,000$100/sqft |
Source: Public Record Report a problem | ||
Public tax history
| Year | Property taxes | Tax assessment |
|---|---|---|
| 2025 | $8,394 +7.9% | $304,124 +7% |
| 2024 | $7,778 +9.3% | $284,228 +12.3% |
| 2023 | $7,117 +21.7% | $253,172 +21.7% |
| 2022 | $5,848 +11.7% | $208,000 -3.3% |
| 2021 | $5,236 -5.5% | $215,144 +9.8% |
| 2020 | $5,539 +3.9% | $195,984 +3.8% |
| 2019 | $5,329 +7.6% | $188,784 +8.7% |
| 2018 | $4,955 | $173,732 +6% |
| 2017 | $4,955 +15.4% | $163,872 +11.4% |
| 2016 | $4,293 | $147,072 +7.5% |
| 2015 | $4,293 +15.1% | $136,792 +10.7% |
| 2014 | $3,729 | $123,552 +3.8% |
| 2013 | $3,729 -1.2% | $119,016 -4.6% |
| 2012 | $3,776 +1.7% | $124,696 -14.3% |
| 2011 | $3,714 -14% | $145,572 -1.3% |
| 2010 | $4,319 -25.7% | $147,428 -20.9% |
| 2009 | $5,813 +2.2% | $186,436 |
| 2008 | $5,687 +5.8% | $186,436 |
| 2007 | $5,376 | $186,436 +4.5% |
| 2006 | -- | $178,388 +12.2% |
| 2005 | -- | $158,952 +2.8% |
| 2004 | $4,577 | $154,600 +9.1% |
| 2003 | -- | $141,760 -2.4% |
| 2002 | $4,302 | $145,272 |
Find assessor info on the county website
Neighborhood: 30215
Nearby homes
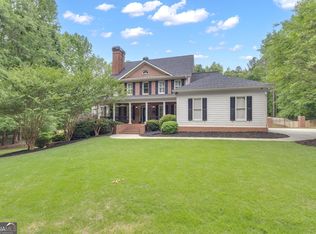
- $775,0005 bd6 ba4.9k sqft295 Postwood Dr, Fayetteville, GA 30215Sold
- $506,6004 bd3 ba1.9k sqft145 Shoal Creek Rd, Fayetteville, GA 30215Off Market
- $725,700-- bd-- ba2.7k sqft325 Postwood Dr, Fayetteville, GA 30215Off Market
- $633,7004 bd4 ba4.2k sqft285 Postwood Dr, Fayetteville, GA 30215Off Market

- $444,500-- bd-- ba1.6k sqft170 Shoal Creek Rd, Fayetteville, GA 30215Off Market
- $864,6004 bd6 ba5.8k sqft300 Postwood Dr, Fayetteville, GA 30215Off Market
- $600,0004 bd4 ba4.6k sqft335 Postwood Dr, Fayetteville, GA 30215Pending
- $612,100-- bd-- ba2.3k sqft135 Shoal Creek Rd, Fayetteville, GA 30215Off Market
Nearby schools
GreatSchools rating
- 9/10Peeples Elementary SchoolGrades: PK-5Distance: 1.6 mi
- 9/10Rising Starr Middle SchoolGrades: 6-8Distance: 1.5 mi
- 10/10Starrs Mill High SchoolGrades: 9-12Distance: 1.4 mi
Schools provided by the listing agent
- Elementary: Peeples
- Middle: Rising Starr
- High: Starrs Mill
Source: GAMLS. This data may not be complete. We recommend contacting the local school district to confirm school assignments for this home.
Get a cash offer in 3 minutes
Find out how much your home could sell for in as little as 3 minutes with a no-obligation cash offer.
Estimated market value
$780,700
Get a cash offer in 3 minutes
Find out how much your home could sell for in as little as 3 minutes with a no-obligation cash offer.
Estimated market value
$780,700
- Georgia
- Fayette County
- Fayetteville
- 30215
- 305 Postwood Dr
Nearby cities
Nearby zip codes
Other Fayetteville Topics
