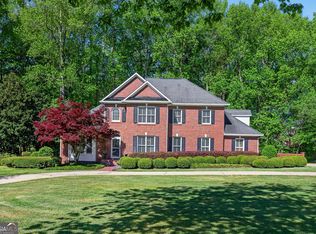
Rare opportunity to own a beautiful ranch home on 3 private acres in the highly sought-after Starr's Mill School District! This thoughtfully designed home offers the convenience of main-level living with a spacious primary suite on the main floor, abundant natural light, and gorgeous hardwood floors throughout the main living areas. Car enthusiasts and hobbyists will appreciate the attached 3-car garage. The fully finished terrace level offers incredible additional living space with the same footprint as the main level, featuring three additional bedrooms, two full bathrooms, a wet bar and large living spaces... making it ideal for guests, multi-generational living, or a growing family. Combining privacy, space, and a prime location, this property is a rare find in Fayette County.
Pending
$600,000
335 Postwood Dr, Fayetteville, GA 30215
4beds
4,652sqft
:
Get pre-qualified$3,846/mo
Single Family Residence
Built in 1995
3 Acres Lot
$603,400 Zestimate®
$129/sqft
$-- HOA
What's special
Large living spacesAbundant natural lightWet barMain-level livingFully finished terrace levelThree additional bedrooms
- 39 days |
- 222 |
- 0 |
Likely to sell faster than
Zillow last checked:
Listing updated:
Listed by:
Tonya Jones Group 706-953-3268,
BHHS Georgia Properties,
Rhett Jones 762-337-4461,
BHHS Georgia Properties
Source: GAMLS,MLS#: 10791132
Facts & features
Interior
Bedrooms & bathrooms
- Bedrooms: 4
- Bathrooms: 4
- Full bathrooms: 3
- 1/2 bathrooms: 1
- Main level bathrooms: 1
- Main level bedrooms: 1
Rooms
- Room types: Game Room, Laundry, Office
Dining room
- Features: Separate Room
Kitchen
- Features: Breakfast Area, Kitchen Island, Solid Surface Counters
Heating
- Central, Floor Furnace, Zoned
Cooling
- Ceiling Fan(s), Central Air, Electric, Zoned
Appliances
- Included: Cooktop, Dishwasher, Double Oven, Oven
- Laundry: Mud Room
Features
- High Ceilings, Master On Main Level, Separate Shower, Soaking Tub, Walk-In Closet(s), Wet Bar
- Flooring: Hardwood
- Windows: Bay Window(s), Window Treatments
- Basement: Bath Finished,Exterior Entry,Finished,Full,Interior Entry
- Number of fireplaces: 2
- Fireplace features: Basement, Family Room
Interior area
- Total structure area: 4,652
- Total interior livable area: 4,652 sqft
- Finished area above ground: 2,326
- Finished area below ground: 2,326
Property
Parking
- Total spaces: 3
- Parking features: Attached, Garage, Garage Door Opener, Kitchen Level, Side/Rear Entrance
- Has attached garage: Yes
Features
- Levels: Two
- Stories: 2
- Patio & porch: Deck, Patio, Porch
Lot
- Size: 3 Acres
- Features: Private
- Residential vegetation: Wooded
Details
- Parcel number: 043703011
Construction
Type & style
- Home type: SingleFamily
- Architectural style: Brick 4 Side,Traditional
- Property subtype: Single Family Residence
Materials
- Brick
- Roof: Composition
Condition
- Resale
- New construction: No
- Year built: 1995
Utilities & green energy
- Sewer: Septic Tank
- Water: Public
- Utilities for property: Cable Available, Electricity Available, High Speed Internet
Community & HOA
Community
- Features: None
- Subdivision: Wildwood Estates
HOA
- Has HOA: No
- Services included: None
Location
- Region: Fayetteville
Financial & listing details
- Price per square foot: $129/sqft
- Tax assessed value: $695,308
- Annual tax amount: $2,376
- Date on market: 6/26/2026
- Cumulative days on market: 39 days
- Listing agreement: Exclusive Right To Sell
- Listing terms: 1031 Exchange,Cash,Conventional,FHA,VA Loan
- Electric utility on property: Yes
Estimated market value
$603,400
$573,000 - $634,000
$4,127/mo
Price history
| Date | Event | Price |
|---|---|---|
| 6/29/2026 | Pending sale | $600,000$129/sqft |
Source:  GAMLS #10791132 Report a problem GAMLS #10791132 Report a problem | ||
| 6/26/2026 | Listed for sale | $600,000+1718.2%$129/sqft |
Source: GAMLS #10791132 Report a problem | ||
| 4/21/1994 | Sold | $33,000$7/sqft |
Source: Public Record Report a problem | ||
Public tax history
| Year | Property taxes | Tax assessment |
|---|---|---|
| 2025 | $2,376 -1.2% | $278,123 +7% |
| 2024 | $2,405 +15.1% | $259,928 +6.7% |
| 2023 | $2,089 -14.6% | $243,692 +5.2% |
| 2022 | $2,446 +0.9% | $231,680 +12.4% |
| 2021 | $2,424 -30.6% | $206,212 +8% |
| 2020 | $3,492 +3.4% | $190,864 +2.6% |
| 2019 | $3,379 +7.3% | $185,944 +8.2% |
| 2018 | $3,148 | $171,888 +30.9% |
| 2017 | $3,148 +27.1% | $131,296 |
| 2016 | $2,478 | $131,296 |
| 2015 | $2,478 -1.9% | $131,296 +10.7% |
| 2014 | $2,527 +8.3% | $118,616 +4.7% |
| 2013 | $2,333 -4.2% | $113,304 -8.5% |
| 2012 | $2,436 +2.6% | $123,784 -14.6% |
| 2011 | $2,375 -12.2% | $145,008 -0.9% |
| 2010 | $2,707 -14% | $146,360 -9.8% |
| 2009 | $3,148 +5.9% | $162,228 |
| 2008 | $2,971 +4.5% | $162,228 |
| 2007 | $2,843 | $162,228 +2.7% |
| 2006 | -- | $157,920 +10.6% |
| 2005 | -- | $142,784 +2.5% |
| 2004 | $2,551 | $139,248 +8.6% |
| 2003 | -- | $128,196 +3.1% |
| 2002 | $2,325 -3.2% | $124,328 +2% |
| 2001 | $2,402 -36.7% | $121,852 +3.4% |
| 2000 | $3,794 | $117,808 |
Find assessor info on the county website
Monthly payment
Est. payment
Payment breakdown
Explore the cost of this home by adjusting the details. Changes won't be saved.Climate risks
Neighborhood: 30215
Nearby schools
GreatSchools rating
- 9/10Peeples Elementary SchoolGrades: PK-5Distance: 1.5 mi
- 9/10Rising Starr Middle SchoolGrades: 6-8Distance: 1.4 mi
- 10/10Starrs Mill High SchoolGrades: 9-12Distance: 1.3 mi
Schools provided by the listing agent
- Elementary: Peeples
- Middle: Rising Starr
- High: Starrs Mill
Source: GAMLS. This data may not be complete. We recommend contacting the local school district to confirm school assignments for this home.
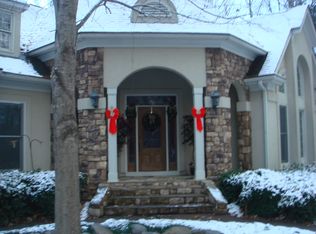
- $1,037,6004 bd4 ba5.7k sqft345 Postwood Dr, Fayetteville, GA 30215Off Market
- $959,2004 bd4 ba6.1k sqft345 Postwood Dr #23, Fayetteville, GA 30215Off Market
- $725,700-- bd-- ba2.7k sqft325 Postwood Dr, Fayetteville, GA 30215Off Market
- $675,6004 bd4 ba3.3k sqft355 Postwood Dr, Fayetteville, GA 30215Off Market
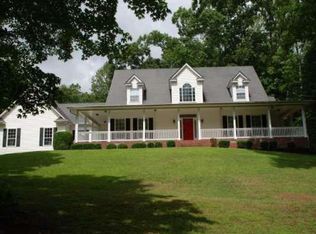
- $864,6004 bd6 ba5.8k sqft300 Postwood Dr, Fayetteville, GA 30215Off Market
- $1,081,2004 bd6 ba6.7k sqft350 Postwood Dr, Fayetteville, GA 30215Off Market
- $790,0006 bd5 ba5.2k sqft305 Postwood Dr, Fayetteville, GA 30215Sold
- $463,0003 bd3 ba2k sqft370 Darren Dr, Fayetteville, GA 30215For Sale
A local agent can set up tours, give advice and negotiate with sellers.
Similar homes
- $665,0004 bd4 ba4.1k sqft155 Aristocrat Ct, Fayetteville, GA 30215Active Under Contract

 MLS ID #10789346, The Glennie Group Inc, Keller Williams Realty Atl. Partners. GAMLS
 - $674,9004 bd3 ba2.7k sqft115 Stonehaven Dr, Fayetteville, GA 30215Active
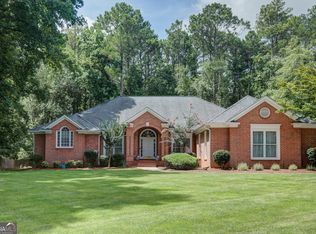 MLS ID #10812754, Marwa K Rutherford, Keller Williams Realty Atl. Partners. GAMLS
 - $595,0004 bd3 ba2.9k sqft105 Arlington Trce, Fayetteville, GA 30215Active
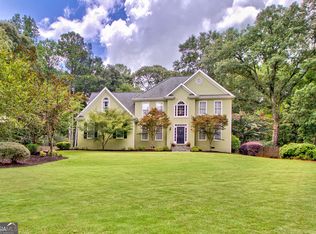 MLS ID #10803620, Matthew D Tuff, Keller Williams Realty Atl. Partners. GAMLS
 - $647,5004 bd4 ba3.4k sqft290 Youngs Cir, Fayetteville, GA 30215Active
 MLS ID #10735153, Becky Crawford, BHHS Georgia Properties. GAMLS
 - $699,9004 bd3 ba4.8k sqft723 Goza Rd, Fayetteville, GA 30215ActiveMLS ID #10795837, Rob Edge, Watkins Real Estate Associates. GAMLS
- $550,0003 bd3 ba3.1k sqft100 Moonview Pl, Fayetteville, GA 30215ActiveMLS ID #10795048, Tonya Jones Group, BHHS Georgia Properties. GAMLS
- $550,0004 bd4 ba4k sqft115 Majesty Ln, Fayetteville, GA 30215ActiveMLS ID #10780063, Steve Freeman The Homesource Group, Real Broker, LLC. GAMLS
- $695,0004 bd4 ba4.5k sqft2201 S Highway 92, Fayetteville, GA 30215ActiveMLS ID #10797447, Tammi Sullenberger, Keller Williams Realty Atl. Partners. GAMLS
- $510,0004 bd3 ba2.6k sqft180 Canal Pl, Fayetteville, GA 30215ActiveMLS ID #10795045, Becky Crawford, BHHS Georgia Properties. GAMLS
- $879,9005 bd5 ba4k sqft235 Longmead Dr, Fayetteville, GA 30215ActiveMLS ID #10787098, Ginna Masters, Southern Classic Realtors. GAMLS
- $610,0004 bd3 ba3.2k sqft105 Old Plantation Way, Fayetteville, GA 30214ActiveMLS ID #10803671, Richard C Rice, Cranford Homes & Realty Co.. GAMLS
- $825,0004 bd4 ba3.8k sqft2134 Highway 92 S, Fayetteville, GA 30215ActiveMLS ID #10795463, Emily Kennedy, Bolst, Inc.. GAMLS
- $525,0004 bd3 ba2.4k sqft405 Ridgemont Dr, Fayetteville, GA 30215ActiveMLS ID #10765625, Kathy Bobbs, Virtual Properties Realty.com. GAMLS
- $839,0005 bd4 ba3.3k sqft340 Broadmoor Dr, Fayetteville, GA 30215ActiveMLS ID #10788186, Kim Ross, Southern Classic Realtors. GAMLS
- $780,0005 bd4 ba2.8k sqft137 Stolen Hours Ln, Fayetteville, GA 30215ActiveMLS ID #10778112, Nathalie Konig, Keller Williams Realty Atl. Partners. GAMLS
- $599,9004 bd4 ba3.6k sqft250 Country Lane Rd, Fayetteville, GA 30214ActiveMLS ID #10774867, Michael Weatherly, Dover Realty Co. Inc.. GAMLS
- $525,0004 bd4 ba3k sqft5 Renwick Dr, Senoia, GA 30276ActiveMLS ID #10809449, Laurie Glavosek, Keller Williams Realty Atl. Partners. GAMLS
- $498,0005 bd3 ba3.4k sqft100 Lakemont Cir, Fayetteville, GA 30215ActiveMLS ID #10761854, Valerie Howard, BHHS Georgia Properties. GAMLS
- $799,9005 bd5 ba4k sqft265 Hidden Lake Dr, Fayetteville, GA 30215ActiveMLS ID #10783162, David Coppage, Southern Classic Realtors. GAMLS
- $695,0005 bd4 ba3.1k sqft120 W Creek Ct, Peachtree City, GA 30269ActiveMLS ID #10784322, Erica Foster, BHHS Georgia Properties. GAMLS
