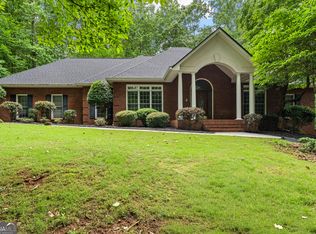
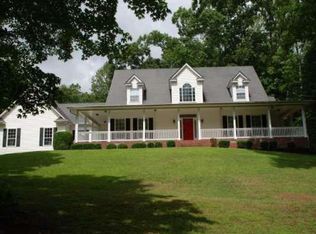
Custom stone & stucco home is located in the Starr's Mill School District. It sits up on a hill on a 3.2 acre heavily wooded lot in a subdivision of 3-5 acre lots. All the rooms on the 3,700sf upper level are a minimum 10' in height. The lower level is 3400sf (2000sf of which is finished). It is below grade & thus technically considered a partially-finished basement. However, it has 9' ceilings throughout the finished section, so it feels like a separate level. It includes a large media room, card room, exercise room, dining room, kitchenette, and pool room with French doors opening out onto the lower patio. Since this level also includes a bedroom, bathroom, separate garage, & people entrance, it can also serve as additional living space or a mother-in-law suite. Other amenities include: in-ground pool, 3 gas fireplaces, a fire pit, & sun room.
This property is off market, which means it's not currently listed for sale or rent on Zillow. This may be different from what's available on other websites or public sources.