Spacious & Light filled with so many options for your own set up! Rarely Available 1886 sq.ft Condo with 2/3 Bedrooms, 3 Full Baths, Loft, Den and Private Garage Parking plus driveway and Free guest parking and additional storage. 2 -Level condo in sought-after King Farm Village Condos. Also, abundant free parking behind bldg (near shopping area) 2 Primary Suites, 1 with spa-like bath with soaking tub and separate shower and dual sinks, 2nd suite with shower. Upper level has Loft and attached Full Bath with tub/shower and can be used as 3rd bedroom, den/office. Fabulous Open Plan Kitchen has optional gas cooking, wood floors, granite tops open to family room. Separate Dining Room and large Living Room with vaulted ceilings...and more. Must See! Move in Ready with New Carpet and Paint. Updated HVAC, Settlement Company Counselors Title & Escrow. Please inquire further for any questions. Thank you! This unit has a one-car garage (taxed separately) with a level entry into the lobby level. The 4-story building is located steps from the King Farm Village center which features a Safeway, coffee shop, restaurants, banks, a dry cleaner, and other small businesses. The King Farm community has recreational parks, 2 community pools, and a metro shuttle. Conveniently located, King Farm has easy access to I-270, the ICC, and the nearby Shady Grove Metro Station, making an easy commute to Washington, DC and surrounding areas.
Sold for $580,000
$580,000
305 Redland Blvd APT 403, Rockville, MD 20850
2beds
1,869sqft
Condominium
Built in 2002
-- sqft lot
$592,400 Zestimate®
$310/sqft
$3,050 Estimated rent
Home value
$592,400
$563,000 - $622,000
$3,050/mo
Zestimate® history
Owner options
List your home for rent
$3,050/mo
Rent Zestimate®
Find your next renter with Zillow Rental Manager. Plus, with online applications, you can quickly screen prospective tenants – for free.
$3,050/mo
Rent Zestimate®
Refinance and save
$3,557/mo
Est. payment
Refinancing to a lower rate could help reduce your monthly payments and save thousands over the life of the loan.
$3,557/mo
Est. payment
Explore your selling options
Work with a Zillow partner agent
Leverage their expertise and Zillow's premium Showcase listings to get your home seen by more buyers.
Get startedList with your own agent
Get your home in front of millions of buyers by listing it on Zillow.
Learn how to do itSell it yourself
Take full control of how buyers see your home on Zillow by listing For Sale by Owner (FSBO).
List your homeWhat's special
Private garage parkingFabulous kitchen open kitchenSeparate dining roomRecreational parksSoaking tubCountry kitchenOpen kitchen
Zillow last checked:
Listing updated:
Listed by:
Joanna Argenio 202-258-2273,
Long & Foster Real Estate, Inc.,
Co-Listing Agent: Domingo J Detitta 301-814-0994,
Long & Foster Real Estate, Inc.
Bought with:
Christopher Georgatsos, 512829
Compass
Source: Bright MLS,MLS#: MDMC2107692
Facts & features
Interior
Bedrooms & bathrooms
- Bedrooms: 2
- Bathrooms: 3
- Full bathrooms: 3
- Main level bathrooms: 2
- Main level bedrooms: 2
Rooms
- Room types: Living Room, Dining Room, Primary Bedroom, Bedroom 2, Kitchen, Family Room, Foyer, Laundry, Loft, Utility Room, Bathroom 2, Bathroom 3, Primary Bathroom
Basement
- Area: 0
Heating
- Forced Air, Natural Gas
Cooling
- Central Air, Ceiling Fan(s), Electric
Appliances
- Included: Microwave, Dishwasher, Disposal, Dryer, Exhaust Fan, Ice Maker, Oven/Range - Gas, Refrigerator, Stainless Steel Appliance(s), Washer, Water Heater, Gas Water Heater
- Laundry: Has Laundry, Washer In Unit, Dryer In Unit, Laundry Room, In Unit
Features
- Ceiling Fan(s), Chair Railings, Crown Molding, Entry Level Bedroom, Open Floorplan, Formal/Separate Dining Room, Kitchen - Table Space, Soaking Tub, Bathroom - Stall Shower, Bathroom - Tub Shower, Upgraded Countertops, Wainscotting, Walk-In Closet(s), Other, 9'+ Ceilings, Tray Ceiling(s), Vaulted Ceiling(s)
- Flooring: Ceramic Tile, Carpet, Wood, Other
- Windows: Double Pane Windows, Double Hung, Window Treatments
- Has basement: No
- Has fireplace: No
- Common walls with other units/homes: No One Above
Interior area
- Total structure area: 1,869
- Total interior livable area: 1,869 sqft
- Finished area above ground: 1,869
- Finished area below ground: 0
Property
Parking
- Total spaces: 2
- Parking features: Garage Door Opener, Inside Entrance, Garage Faces Rear, Other, Parking Space Conveys, Private, Lighted, Attached, Driveway
- Attached garage spaces: 1
- Uncovered spaces: 1
Accessibility
- Accessibility features: Accessible Elevator Installed
Features
- Levels: Two
- Stories: 2
- Exterior features: Lighting, Sidewalks, Street Lights, Tennis Court(s), Other
- Pool features: Community
- Has view: Yes
- View description: Other, Trees/Woods, Courtyard
Lot
- Features: Backs - Open Common Area, No Thru Street, Premium, Other
Details
- Additional structures: Above Grade, Below Grade
- Parcel number: 160403378907
- Zoning: 03
- Special conditions: Standard
Construction
Type & style
- Home type: Condo
- Architectural style: Contemporary,Loft
- Property subtype: Condominium
- Attached to another structure: Yes
Materials
- Brick, Vinyl Siding, Wood Siding, Other
Condition
- Very Good
- New construction: No
- Year built: 2002
Details
- Builder model: SPACIOUS AND LIGHT FILLED
Utilities & green energy
- Sewer: Public Sewer
- Water: Public
- Utilities for property: Cable Available, Cable, Other Internet Service
Community & HOA
Community
- Features: Pool
- Security: 24 Hour Security, Security Gate, Carbon Monoxide Detector(s), Smoke Detector(s)
- Condo and coop fee: $698 monthly
- Subdivision: King Farm Village Center
HOA
- Has HOA: No
- Amenities included: Pool, Tennis Court(s), Elevator(s), Common Grounds, Basketball Court
- Services included: Common Area Maintenance, Maintenance Structure, Management, Reserve Funds, Recreation Facility, Insurance, Snow Removal, Trash, Water, Sewer, Other
- HOA name: King Farm
Location
- Region: Rockville
- Municipality: City of Rockville
Financial & listing details
- Price per square foot: $310/sqft
- Tax assessed value: $450,000
- Annual tax amount: $6,034
- Date on market: 9/30/2023
- Listing agreement: Exclusive Right To Sell
- Listing terms: Conventional,Cash,FHA,VA Loan
- Ownership: Condominium
Price history
| Date | Event | Price |
|---|---|---|
| 1/31/2024 | Sold | $580,000-1.7%$310/sqft |
Source:  Bright MLS #MDMC2107692 Report a problem Bright MLS #MDMC2107692 Report a problem | ||
| 1/16/2024 | Pending sale | $589,900$316/sqft |
Source: Bright MLS #MDMC2107692 Report a problem | ||
| 12/31/2023 | Contingent | $589,900$316/sqft |
Source: Bright MLS #MDMC2107692 Report a problem | ||
| 11/19/2023 | Price change | $589,900-1.7%$316/sqft |
Source: Bright MLS #MDMC2107692 Report a problem | ||
| 10/26/2023 | Price change | $599,900-1.7%$321/sqft |
Source: Bright MLS #MDMC2107692 Report a problem | ||
| 9/30/2023 | Listed for sale | $610,000+47%$326/sqft |
Source: Bright MLS #MDMC2107692 Report a problem | ||
| 8/20/2021 | Listing removed | -- |
Source:  Long & Foster Broker Feed Report a problem Long & Foster Broker Feed Report a problem | ||
| 8/11/2021 | Listed for rent | $2,800+12%$1/sqft |
Source: Long & Foster Broker Feed #MDMC2010064 Report a problem | ||
| 2/22/2019 | Listing removed | $2,500$1/sqft |
Source: Long & Foster Real Estate, Inc. #1009751326 Report a problem | ||
| 1/10/2019 | Price change | $2,500-3.8%$1/sqft |
Source: Long & Foster Real Estate, Inc. #1009751326 Report a problem | ||
| 11/15/2018 | Listed for rent | $2,600$1/sqft |
Source: Long & Foster Real Estate, Inc. #1009751326 Report a problem | ||
| 10/29/2008 | Sold | $415,000+37.1%$222/sqft |
Source: Public Record Report a problem | ||
| 10/2/2002 | Sold | $302,736$162/sqft |
Source: Public Record Report a problem | ||
Public tax history
| Year | Property taxes | Tax assessment |
|---|---|---|
| 2025 | $6,396 -1.6% | $526,667 +7.8% |
| 2024 | $6,502 +9% | $488,333 +8.5% |
| 2023 | $5,965 +2.8% | $450,000 |
| 2022 | $5,803 -0.4% | $450,000 |
| 2021 | $5,829 +0.3% | $450,000 |
| 2020 | $5,812 -0.3% | $450,000 |
| 2019 | $5,830 -0.5% | $450,000 |
| 2018 | $5,862 -2.3% | $450,000 |
| 2017 | $6,001 +29.8% | $450,000 +3.8% |
| 2016 | $4,625 | $433,333 +4% |
| 2015 | $4,625 | $416,667 +4.2% |
| 2014 | $4,625 | $400,000 |
| 2013 | -- | $400,000 |
| 2012 | -- | $400,000 |
| 2011 | -- | $400,000 |
| 2010 | -- | $400,000 |
| 2009 | -- | $400,000 -20% |
| 2008 | -- | $500,000 +15.4% |
| 2007 | -- | $433,332 +18.2% |
| 2006 | -- | $366,666 +22.2% |
| 2005 | -- | $300,000 +0.9% |
| 2004 | -- | $297,332 |
| 2003 | -- | $297,332 +1.8% |
| 2002 | -- | $292,000 |
Find assessor info on the county website
Neighborhood: King Farm
Nearby homes
- $540,0002 bd2 ba1.5k sqft305 Redland Blvd APT 301, Rockville, MD 20850Sold

- $625,0003 bd3 ba1.8k sqft305 Redland Blvd APT 402, Rockville, MD 20850Sold
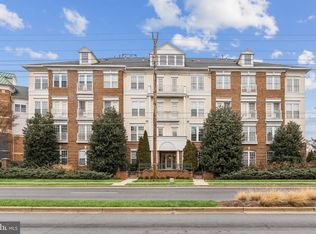
- $10-- bd-- ba-- sqftPleasant Dr, Rockville, MD 20850Off Market
- $642,2003 bd3 ba1.8k sqft303 Redland Boulevard #13-401-R, Rockville, MD 20850Off Market
- $690,900-- bd3 ba1.6k sqft721 Pleasant Dr, Rockville, MD 20850Off Market
- $701,7003 bd3 ba1.6k sqft322 Redland Blvd, Rockville, MD 20850Off Market
- $662,4003 bd3 ba1.6k sqft719 Pleasant Dr, Rockville, MD 20850Off Market
- $653,700-- bd3 ba1.6k sqft320 Redland Blvd, Rockville, MD 20850Off Market
Nearby schools
GreatSchools rating
- 5/10Washington Grove Elementary SchoolGrades: PK-5Distance: 1.4 mi
- 3/10Gaithersburg Middle SchoolGrades: 6-8Distance: 2.3 mi
- 3/10Gaithersburg High SchoolGrades: 9-12Distance: 2 mi
Schools provided by the listing agent
- District: Montgomery County Public Schools
Source: Bright MLS. This data may not be complete. We recommend contacting the local school district to confirm school assignments for this home.
Get a cash offer in 3 minutes
Find out how much your home could sell for in as little as 3 minutes with a no-obligation cash offer.
Estimated market value
$592,400
Get a cash offer in 3 minutes
Find out how much your home could sell for in as little as 3 minutes with a no-obligation cash offer.
Estimated market value
$592,400
- Maryland
- Montgomery County
- Rockville
- 20850
- King Farm
- 305 Redland Blvd Apartment 403
Nearby cities
Nearby neighborhoods
Nearby zip codes
Other Rockville Topics
