Skip main navigation
Sold for $1,725,000
  • $1,725,000

    305 Rollins St, Falls Church, VA 22046

    5beds
    3,099sqft
    Single Family Residence
    Built in 1955
    7,501 Square Feet Lot
    $1,772,000 Zestimate®
    $557/sqft
    $6,752 Estimated rent

    Home value

    $1,772,000

    $1.68M - $1.88M

    $6,752/mo

    Zestimate® history
    Loading
    Loading...

    Owner options

    List your home for rent

    $6,752/mo

    Rent Zestimate®

    Find your next renter with Zillow Rental Manager. Plus, with online applications, you can quickly screen prospective tenants – for free.

    Learn more

    $6,752/mo

    Rent Zestimate®

    Refinance and save

    $10,486/mo

    Est. payment

    Refinancing to a lower rate could help reduce your monthly payments and save thousands over the life of the loan.

    See today's rates

    $10,486/mo

    Est. payment

    Explore your selling options

    Work with a Zillow partner agent

    Leverage their expertise and Zillow's premium Showcase listings to get your home seen by more buyers.

    Get started

    List with your own agent

    Get your home in front of millions of buyers by listing it on Zillow.

    Learn how to do it

    Sell it yourself

    Take full control of how buyers see your home on Zillow by listing For Sale by Owner (FSBO).

    List your home

    What's special

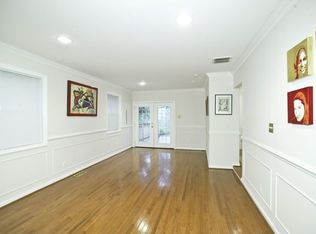
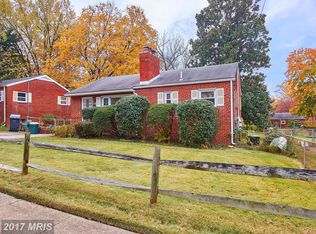
    ****OPEN HOUSE SATURDAY, SEPTEMBER 7TH from 2PM-4PM****Welcome to your new home in highly sought-after Falls Church City, situated in the top-rated Meridian School District and within walking distance of equally highly ranked Oak Street Elementary School. This custom home from Urban Cottage Design is a rare gem that fulfills every item on your wish list. Nestled on a tranquil, leafy cul-de-sac, the home showcases a beautiful Hardie plank and brick exterior and boasts brand-new features across all three beautiful fully finished levels. Upon entering, you'll be greeted by 10-foot ceilings, an abundance of natural light and hardwood floors throughout. The spacious living room features a floor-to-ceiling stone surround gas fireplace, perfect for cozy evenings. The gourmet kitchen is a chef's dream, featuring quartz countertops, marble backsplash, an oversized island, and a dining room that opens to a screened-in porch for seamless indoor-outdoor entertaining. PLEASE NOTE: the new homeowner will have the option to remodel the screen porch into dedicated dining area (for a fee of $25K). Rendering and Plan are included in the listing photos. The main level also includes a beautifully appointed mudroom to keep the entry clear for guests. Upstairs, the high ceilings, and hardwoods continue - leading you to the luxurious Primary Suite, complete with a large walk-in closet featuring custom built-in, a five-piece en-suite bath featuring Carrara marble and private water closet. Additionally, you'll enjoy the convenience and aesthetic of the adjacent designer-inspired laundry room. Three additional bedrooms, including an en-suite, and a third (double vanity) bath complete the upper level. The basement exceeds expectations, with high ceilings, a bonus family room, custom wine storage, a bedroom with private full bath access, and ample storage space. The home also features a commercial-grade indoor sprinkler system, and energy-star doors and windows for added security and efficiency. An EV Charger is conveniently located to the right of the newly paved driveway for quick and convenient at home charging. Step outside to a spacious flat, fully fenced yard, perfect for children and pets to play and roam freely. The location is truly unbeatable, with convenient walking distance to all that Falls Church City has to offer, including several parks, popular spots like Rare Birds Coffee Roasters, Northside Social, Ireland's Four Provinces, as well as a variety of top rated restaurants, shops, and grocers including Harris Teeter, Whole Foods and Trader Joe's. Do not miss the opportunity to see this absolutely stunning home that truly has it all!

    Zillow last checked:

    Listing updated:

    Listed by:

    Nancy Hubacher 240-876-3136,

    RE/MAX Executives

    Bought with:

    Mark Goedde, 0225037883

    Long & Foster Real Estate, Inc.

    Source: Bright MLS,MLS#: VAFA2002280MLS Logo

    Facts & features

    Interior

    Bedrooms & bathrooms
    • Bedrooms: 5
    • Bathrooms: 5
    • Full bathrooms: 4
    • 1/2 bathrooms: 1
    • Main level bathrooms: 1
    Basement
    • Area: 751
    Heating
    • Forced Air, Natural Gas
    Cooling
    • Central Air, Electric
    Appliances
    • Included: Microwave, Built-In Range, Dishwasher, Disposal, Dryer, Oven/Range - Gas, Range Hood, Refrigerator, Stainless Steel Appliance(s), Washer, Tankless Water Heater, Gas Water Heater
    • Laundry: Upper Level
    Features
    • Attic, Breakfast Area, Ceiling Fan(s), Open Floorplan, Kitchen - Gourmet, Kitchen Island, Primary Bath(s), Recessed Lighting, Soaking Tub, Upgraded Countertops, Walk-In Closet(s), 9'+ Ceilings
    • Windows: ENERGY STAR Qualified Windows
    • Basement: Full,Improved,Windows,Finished,Interior Entry
    • Number of fireplaces: 1
    Interior area
    • Total structure area: 3,099
    • Total interior livable area: 3,099 sqft
    • Finished area above ground: 2,348
    • Finished area below ground: 751

    Property

    Parking
    • Total spaces: 2
    • Parking features: Asphalt, Driveway, On Street
    • Uncovered spaces: 2
    Accessibility
    • Accessibility features: None
    Features
    • Levels: One
    • Stories: 1
    • Patio & porch: Screened, Porch
    • Pool features: None
    • Fencing: Full,Privacy
    Lot
    • Size: 7,501 Square Feet
    Details
    • Additional structures: Above Grade, Below Grade
    • Parcel number: 52309099
    • Zoning: R-1B
    • Special conditions: Standard

    Construction

    Type & style
    • Home type: SingleFamily
    • Architectural style: Transitional
    • Property subtype: Single Family Residence
    Materials
    • Brick
    • Foundation: Brick/Mortar, Concrete Perimeter
    • Roof: Shingle
    Condition
    • Excellent
    • New construction: No
    • Year built: 1955
    • Major remodel year: 2024

    Utilities & green energy

    • Sewer: Public Sewer
    • Water: Public

    Community & HOA

    Community
    • Subdivision: Lee Crest
    HOA
    • Has HOA: No
    Location
    • Region: Falls Church

    Financial & listing details

    • Price per square foot: $557/sqft
    • Tax assessed value: $696,500
    • Annual tax amount: $9,194
    • Date on market: 7/11/2024
    • Listing agreement: Exclusive Agency
    • Listing terms: Cash,Conventional,VA Loan
    • Ownership: Fee Simple

    Price history

    DateEventPrice
    10/4/2024Sold$1,725,000-1.4%$557/sqft
    Source: Bright MLS #VAFA2002280 Report a problem
    9/10/2024Contingent$1,749,000$564/sqft
    Source: Bright MLS #VAFA2002280 Report a problem
    8/5/2024Price change$1,749,000-2.8%$564/sqft
    Source: Bright MLS #VAFA2002280 Report a problem
    7/11/2024Listed for sale$1,799,000+147.3%$581/sqft
    Source: Bright MLS #VAFA2002280 Report a problem
    2/17/2023Sold$727,500+0.3%$235/sqft
    Source: Bright MLS #VAFA2001252 Report a problem
    1/22/2023Pending sale$724,999$234/sqft
    Source: Bright MLS #VAFA2001252 Report a problem
    1/20/2023Listed for sale$724,999$234/sqft
    Source: Bright MLS #VAFA2001252 Report a problem

    Public tax history

    YearProperty taxesTax assessment
    2025$8,275 -9.4%$1,364,700 +104.7%
    2024$9,132 +4.2%$666,700 -8.2%
    2023$8,760 +10.6%$726,100 +4.2%
    2022$7,924 -0.2%$696,500 +18.8%
    2021$7,942 +5%$586,100 +5%
    2020$7,564 -9.2%$558,200 +0.5%
    2018$8,333 +10%$555,500
    2017$7,572 +3.2%$555,500 +2.1%
    2016$7,337 +0%$544,000
    2015$7,334 +6.6%$544,000 +6%
    2014$6,877 $513,200 +5.1%
    2013-- $488,300 +2.8%
    2012-- $474,800 +2.1%
    2011-- $464,900 +1.8%
    2010-- $456,900 -3.8%
    2009-- $474,900
    2008-- $474,900 -7.6%
    2007-- $513,800 -3.4%
    2006-- $531,800 +101.7%
    2002-- $263,600 +24.6%
    2001$2,391 $211,600
    Find assessor info on the county website

    Neighborhood: 22046

    Nearby schools

    GreatSchools rating
    Schools provided by the listing agent
    • Elementary: Oak Street
    • Middle: Mary Ellen Henderson
    • High: Meridian
    • District: Falls Church City Public Schools

    Source: Bright MLS. This data may not be complete. We recommend contacting the local school district to confirm school assignments for this home.

    Get a cash offer in 3 minutes
    Find out how much your home could sell for in as little as 3 minutes with a no-obligation cash offer.
    Estimated market value
    $1,772,000
    Get a cash offer in 3 minutes
    Find out how much your home could sell for in as little as 3 minutes with a no-obligation cash offer.
    Estimated market value
    $1,772,000