
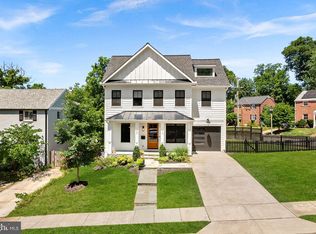
*PRE-CONSTRUCTION OPPORTUNITY – COMPLETION FORECAST: SUMMER 2026* Introducing the Dickens II by Evergreene Homes—an exceptional new construction opportunity in Falls Church City—where small-town charm meets unmatched access! Known for its top-rated schools, walkable streets, and thriving local businesses, this community offers an exceptional quality of life. Stroll to farmers markets, cafés, and locally owned shops, or enjoy year-round events like the Memorial Day Parade and Watch Night New Year’s Eve celebration. With West Falls Church and East Falls Church Metro stations nearby, commuting to Washington, D.C., Tysons, and other destinations is quick and convenient. Falls Church City combines historic character, modern amenities, and a strong sense of community—all in the heart of Northern Virginia. INCLUDED FEATURES: The Dickens II features a Designer Kitchen with 42” maple cabinetry with 18” upper cabinets, elegant quartz countertops, a stainless-steel appliance package with a 36” gas range, and an oversized island with seating. The Kitchen flows seamlessly into the expansive Great Room, highlighted by a decorative coffered ceiling and gas fireplace. A formal Dining Room offers additional space for hosting, while the Mudroom provides everyday convenience with the option to add built-in lockers and cubbies. Upstairs, you’ll find hardwood flooring in the hallway, a luxurious Owner’s Suite, and three secondary Bedrooms—one with a private en-suite bath, and two that share a convenient buddy bath. CUSTOMIZATION OPPORTUNITIES: With construction in the early stages, there’s still time to personalize your Dickens II. Options include a main-level Guest Suite with full bath, upper-level Laundry Room cabinetry with sink, and a finished lower level featuring a Recreation Room, Bedroom, and full Bath. LIVING IN THE DICKENS II: This home offers a seamless blend of form and function. The open main level encourages connection, while the private Owner’s Suite upstairs creates a restful retreat. Optional finished spaces allow you to extend your living area to nearly 6,000 square feet, ensuring the Dickens II adapts perfectly to your lifestyle. EVERGREENE QUALITY: Every Evergreene home is thoughtfully crafted with features designed for long-term comfort and peace of mind. Standard inclusions in the Dickens II are a whole-house fan, humidifier, electronic air cleaner, abundant recessed lighting, upgraded 2x6 framing, superior thermal insulation, pest tubes in exterior walls, and a best-in-class 10-year transferable builder’s warranty. Contact us today to learn more about this unique opportunity! *Floor plans and images are for illustrative purposes only; certain features shown may be optional or not included in the base price.
Pending
$1,889,900
411 S Virginia Ave, Falls Church, VA 22046
4beds
2,976sqft
:
Get pre-qualified$11,727/mo
Single Family Residence
Built in 2026
7,653 Square Feet Lot
$1,624,000 Zestimate®
$635/sqft
$-- HOA
What's special
Gas fireplaceElegant quartz countertopsOversized island with seatingStainless-steel appliance packageFormal dining roomDecorative coffered ceilingHardwood flooring
- 301 days |
- 37 |
- 0 |
Zillow last checked:
Listing updated:
Listed by:
JENNIFER RIDDLE 571-442-1193,
Pearson Smith Realty, LLC 571-386-1075
Source: Bright MLS,MLS#: VAFA2003304
Facts & features
Interior
Bedrooms & bathrooms
- Bedrooms: 4
- Bathrooms: 4
- Full bathrooms: 3
- 1/2 bathrooms: 1
- Main level bathrooms: 1
Rooms
- Room types: Dining Room, Primary Bedroom, Bedroom 2, Bedroom 3, Bedroom 4, Kitchen, Family Room, Basement, Foyer, Study, Laundry, Bathroom 2, Bathroom 3, Primary Bathroom, Half Bath
Primary bedroom
- Features: Flooring - Carpet, Attached Bathroom, Walk-In Closet(s)
- Level: Upper
- Area: 285 Square Feet
- Dimensions: 15 x 19
Bedroom 2
- Features: Flooring - Carpet, Attached Bathroom
- Level: Upper
- Area: 143 Square Feet
- Dimensions: 11 x 13
Bedroom 3
- Features: Flooring - Carpet, Attached Bathroom
- Level: Upper
- Area: 132 Square Feet
- Dimensions: 11 x 12
Bedroom 4
- Features: Flooring - Carpet, Attached Bathroom, Walk-In Closet(s)
- Level: Upper
- Area: 130 Square Feet
- Dimensions: 10 x 13
Primary bathroom
- Features: Flooring - Ceramic Tile, Bathroom - Walk-In Shower, Double Sink
- Level: Upper
Bathroom 2
- Features: Flooring - Ceramic Tile, Bathroom - Tub Shower, Double Sink, Jack and Jill Bathroom
- Level: Upper
Bathroom 3
- Features: Flooring - Ceramic Tile, Bathroom - Tub Shower
- Level: Upper
Basement
- Features: Basement - Unfinished
- Level: Lower
Dining room
- Features: Flooring - HardWood
- Level: Main
- Area: 252 Square Feet
- Dimensions: 14 x 18
Family room
- Features: Flooring - HardWood, Fireplace - Gas
- Level: Main
- Area: 289 Square Feet
- Dimensions: 17 x 17
Foyer
- Features: Flooring - HardWood
- Level: Main
Half bath
- Features: Flooring - HardWood
- Level: Main
Kitchen
- Features: Flooring - HardWood, Countertop(s) - Quartz, Kitchen Island, Kitchen - Gas Cooking, Pantry
- Level: Main
- Area: 255 Square Feet
- Dimensions: 15 x 17
Laundry
- Features: Flooring - Ceramic Tile
- Level: Upper
Mud room
- Features: Flooring - HardWood
- Level: Main
Study
- Features: Flooring - HardWood
- Level: Main
- Area: 120 Square Feet
- Dimensions: 10 x 12
Heating
- Forced Air, Central, Humidity Control, Programmable Thermostat, Zoned, Natural Gas
Cooling
- Air Purification System, Attic Fan, Central Air, Heat Pump, Programmable Thermostat, Exhaust Fan, Whole House Fan, Electric
Appliances
- Included: Microwave, Dishwasher, Disposal, Energy Efficient Appliances, Humidifier, Oven/Range - Gas, Refrigerator, Water Heater, Gas Water Heater
- Laundry: Upper Level, Washer/Dryer Hookups Only, Laundry Room, Mud Room
Features
- Air Filter System, Attic/House Fan, Bathroom - Tub Shower, Bathroom - Walk-In Shower, Dining Area, Family Room Off Kitchen, Open Floorplan, Eat-in Kitchen, Kitchen - Gourmet, Kitchen Island, Primary Bath(s), Upgraded Countertops, Walk-In Closet(s), 9'+ Ceilings, Dry Wall
- Flooring: Carpet, Ceramic Tile, Concrete, Hardwood
- Doors: Insulated
- Windows: Energy Efficient, Low Emissivity Windows, Screens
- Basement: Connecting Stairway,Partial,Drainage System,Interior Entry,Exterior Entry,Rough Bath Plumb,Space For Rooms,Unfinished,Windows,Water Proofing System
- Number of fireplaces: 1
- Fireplace features: Gas/Propane
Interior area
- Total structure area: 4,055
- Total interior livable area: 2,976 sqft
- Finished area above ground: 2,976
- Finished area below ground: 0
Property
Parking
- Total spaces: 4
- Parking features: Garage Faces Front, Garage Door Opener, Inside Entrance, Asphalt, Attached, Driveway, On Street
- Attached garage spaces: 2
- Uncovered spaces: 2
Accessibility
- Accessibility features: None
Features
- Levels: Three
- Stories: 3
- Exterior features: Rain Gutters, Sidewalks, Street Lights
- Pool features: None
Lot
- Size: 7,653 Square Feet
- Features: Cul-De-Sac
Details
- Additional structures: Above Grade, Below Grade
- Parcel number: 52309091
- Zoning: R-1B
- Special conditions: Standard
Construction
Type & style
- Home type: SingleFamily
- Architectural style: Traditional
- Property subtype: Single Family Residence
Materials
- Advanced Framing, Asphalt, Batts Insulation, Blown-In Insulation, Cement Siding, Concrete, CPVC/PVC, Frame, Glass, HardiPlank Type, Masonry, Rough-In Plumbing, Stone, Tile
- Foundation: Concrete Perimeter, Passive Radon Mitigation, Pillar/Post/Pier, Slab
- Roof: Architectural Shingle,Asphalt
Condition
- Excellent
- New construction: Yes
- Year built: 2026
Details
- Builder model: Dickens II A
- Builder name: Evergreene Homes
Utilities & green energy
- Electric: 200+ Amp Service
- Sewer: Public Sewer
- Water: Public
- Utilities for property: Electricity Available, Natural Gas Available, Sewer Available, Water Available
Community & HOA
Community
- Security: Carbon Monoxide Detector(s), Smoke Detector(s)
- Subdivision: Lee Crest
HOA
- Has HOA: No
Location
- Region: Falls Church
Financial & listing details
- Price per square foot: $635/sqft
- Tax assessed value: $862,500
- Annual tax amount: $10,436
- Date on market: 9/25/2025
- Listing agreement: Exclusive Right To Sell
- Ownership: Fee Simple
Estimated market value
$1,624,000
$1.46M - $1.80M
$7,371/mo
Price history
| Date | Event | Price |
|---|---|---|
| 10/22/2025 | Pending sale | $1,889,900$635/sqft |
Source:  Bright MLS #VAFA2003304 Report a problem Bright MLS #VAFA2003304 Report a problem | ||
| 9/25/2025 | Listed for sale | $1,889,900$635/sqft |
Source: Bright MLS #VAFA2003304 Report a problem | ||
| 9/5/2025 | Listing removed | $1,889,900$635/sqft |
Source: Bright MLS #VAFA2003228 Report a problem | ||
| 8/20/2025 | Listed for sale | $1,889,900$635/sqft |
Source: Bright MLS #VAFA2003228 Report a problem | ||
Public tax history
| Year | Property taxes | Tax assessment |
|---|---|---|
| 2025 | $9,749 +6.9% | $862,500 +9.4% |
| 2024 | $9,116 +3.1% | $788,500 +8.8% |
| 2023 | $8,841 +11.5% | $724,800 +3.1% |
| 2022 | $7,928 -0.2% | $703,100 +19.9% |
| 2021 | $7,946 +5% | $586,400 +5% |
| 2020 | $7,566 -9.1% | $558,400 +0.6% |
| 2018 | $8,328 +10% | $555,200 |
| 2017 | $7,568 +3.2% | $555,200 +2.1% |
| 2016 | $7,336 +0% | $543,900 |
| 2015 | $7,332 +6.6% | $543,900 +6% |
| 2014 | $6,876 | $513,100 +5.1% |
| 2013 | -- | $488,000 +2.9% |
| 2012 | -- | $474,400 +2.1% |
| 2011 | -- | $464,500 +2.4% |
| 2010 | -- | $453,800 -3.8% |
| 2009 | -- | $471,800 |
| 2008 | -- | $471,800 -7.6% |
| 2007 | -- | $510,500 -5.3% |
| 2006 | -- | $538,900 +116.4% |
| 2002 | -- | $249,000 +25% |
| 2001 | $2,251 | $199,200 |
Find assessor info on the county website
Monthly payment
Est. payment
Payment breakdown
Explore the cost of this home by adjusting the details. Changes won't be saved.Climate risks
Neighborhood: 22046
Nearby schools
GreatSchools rating
- 10/10Oak Street Elementary SchoolGrades: 3-5Distance: 0.3 mi
- 10/10Mary Ellen Henderson Middle SchoolGrades: 6-8Distance: 1.3 mi
- 8/10Meridian High SchoolGrades: 9-12Distance: 1.4 mi
Schools provided by the listing agent
- Elementary: Oak Street
- Middle: Mary Ellen Henderson
- High: Meridian
- District: Falls Church City Public Schools
Source: Bright MLS. This data may not be complete. We recommend contacting the local school district to confirm school assignments for this home.
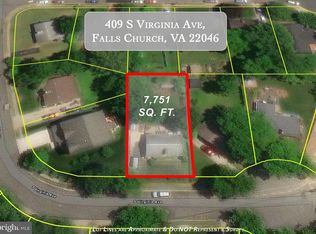
- $1,025,0004 bd2 ba1.5k sqft409 S Virginia Ave, Falls Church, VA 22046Sold
- $891,3004 bd1 ba1.5k sqft413 S Virginia Ave, Falls Church, VA 22046Off Market
- $1,163,5004 bd4 ba1.5k sqft307 Rollins St, Falls Church, VA 22046Off Market
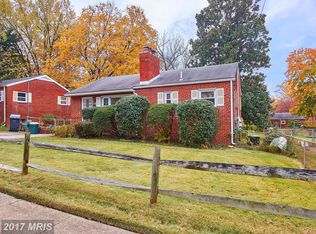
- $1,725,0005 bd5 ba3k sqft305 Rollins St, Falls Church, VA 22046Sold
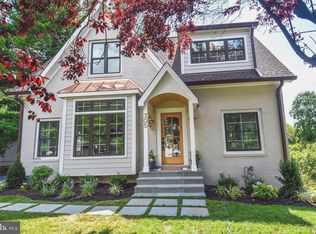
- $1,469,5003 bd1 ba1.3k sqft415 S Virginia Ave, Falls Church, VA 22046Off Market
- $1,932,9005 bd4 ba4.8k sqft407 S Virginia Ave, Falls Church, VA 22046Off Market
- $902,2003 bd1 ba864 sqft309 Rollins St, Falls Church, VA 22046Off Market
- $949,1003 bd2 ba1.7k sqft303 Rollins St, Falls Church, VA 22046Off Market
A local agent can set up tours, give advice and negotiate with sellers.
Similar homes
- $1,760,5003 bd5 ba3.4k sqft7421 Howard Ct, Falls Church, VA 22043New Construction

 MLS ID #VAFX2303252, Robert Larson, Pearson Smith Realty, LLC. Bright MLS
 - $1,490,0006 bd4 ba3.5k sqft2933 Fairmont St, Falls Church, VA 22042For Sale
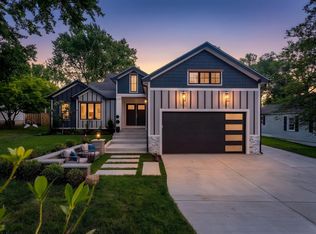 MLS ID #VAFX2318338, Michael Wilson, EXP Realty, LLC. Bright MLS
 - from $2,228,4255 bd5 ba4.1k sqftPershing - Wide Porch Arts & Crafts Architecture Plan, PCI - 22043, Falls Church, VA 22043New Construction
 Paramount Construction
 - $1,999,0005 bd4 ba3.7k sqft26 S Park Dr, Arlington, VA 22204For Sale
 MLS ID #VAAR2075320, Clorissa Wince, Real Broker, LLC. Bright MLS
 - from $1,799,9904 bd5 ba3.3k sqftEllise Plan, Stratton Place, Bethesda, MD 20817New ConstructionEvergreene Homes
- $1,679,9006 bd5 ba4.3k sqft7405 Storm Ct, Falls Church, VA 22043For SaleMLS ID #VAFX2293208, Justin Wang, Realty Aspire. Bright MLS
- from $2,031,4445 bd4 ba4.2k sqftBattery Park 1 Plan, PCI 22205, Arlington, VA 22205New ConstructionParamount Construction
- from $2,347,8664 bd4 ba3.4k sqftKenbar Contemporary Model Plan, PCI - 22043, Falls Church, VA 22043New ConstructionParamount Construction
- $1,995,0006 bd4 ba3.7k sqft508 E Custis Ave, Alexandria, VA 22301For SaleMLS ID #VAAX2063926, Micki MacNaughton, Corcoran McEnearney. Bright MLS
- from $2,347,8664 bd4 ba3.4k sqftKenbar Contemporary Model Plan, PCI 22205, Arlington, VA 22205New ConstructionParamount Construction
- from $2,347,8664 bd4 ba3.4k sqftKenbar Contemporary Model Plan, PCI - 20816, Bethesda, MD 20816New ConstructionParamount Construction
- from $2,232,4445 bd4 ba4.2k sqftBattery Park 1 Plan, PCI -22207, Arlington, VA 22207New ConstructionParamount Construction
- from $1,759,9904 bd4 ba3.4k sqftAddison II Plan, Stratton Place, Bethesda, MD 20817New ConstructionEvergreene Homes
- $2,362,5004 bd4 ba4.4k sqft1429 Spring Vale Ave, Mc Lean, VA 22101New ConstructionMLS ID #VAFX2296222, Robert Larson, Pearson Smith Realty, LLC. Bright MLS
- $1,185,0005 bd4 ba2.7k sqft1915 Shannon Ct, Alexandria, VA 22306For SaleMLS ID #VAFX2328976, Roby Thompson, Long & Foster Real Estate, Inc.. Bright MLS
- from $2,228,4255 bd5 ba4.1k sqftPershing - Wide Porch Arts & Crafts Architecture Plan, PCI 22205, Arlington, VA 22205New ConstructionParamount Construction
- from $2,347,8664 bd4 ba3.4k sqftKenbar Contemporary Model Plan, PCI - 22101, Mc Lean, VA 22101New ConstructionParamount Construction
- $1,581,3656 bd6 ba4.2k sqft5413 Woodway Dr, Alexandria, VA 22310New ConstructionMLS ID #VAFX2321440, Ken Dondero, Tetra Corporation. Bright MLS
- $1,150,0004 bd4 ba3.3k sqft6469 2nd St, Alexandria, VA 22312New ConstructionMLS ID #VAFX2305176, Michelle Doherty, RLAH @properties. Bright MLS
- from $2,131,4445 bd4 ba4.2k sqftBattery Park 1 Plan, PCI - 20816, Bethesda, MD 20816New ConstructionParamount Construction
