3-bedroom, 1-bath home in central Silsbee, conveniently located near shopping, restaurants, and downtown. Features hardwood floors, an open layout, and plenty of original character. Nice-sized lot with a mature oak tree in the backyard. Great opportunity for investors, renovators, or buyers looking to add their own updates and build equity.
For sale
Price cut: $14K (10/5)
$45,900
305 S 3rd St, Silsbee, TX 77656
3beds
1,612sqft
Single Family Residence
Built in 1928
0.29 Acres Lot
$-- Zestimate®
$28/sqft
$-- HOA
What's special
Plenty of original characterHardwood floorsNice-sized lotOpen layout
- 44 days
- 325
- 34
Likely to sell faster than
Zillow last checked:
Listing updated:
Listed by:
Casey Copley TREC #0613100 409-782-6755,
Live Oak Real Estate Group LLC
Source: HAR,MLS#: 56518328
Facts & features
Interior
Bedrooms & bathrooms
- Bedrooms: 3
- Bathrooms: 1
- Full bathrooms: 1
Primary bedroom
- Level: First
- Area: 100
- Dimensions: 10x10
Bedroom
- Level: Second
- Area: 81
- Dimensions: 9x9
Bedroom
- Level: Second
- Area: 81
- Dimensions: 9x9
Heating
- Window Unit
Cooling
- Window Unit(s)
Features
- Number of fireplaces: 1
Interior area
- Total structure area: 1,612
- Total interior livable area: 1,612 sqft
Property
Parking
- Total spaces: 1
- Parking features: Detached
- Garage spaces: 1
Features
- Stories: 2
Lot
- Size: 0.29 Acres
- Features: Cleared, 1/4 Up to 1/2 Acre
Details
- Parcel number: 004100000450
Construction
Type & style
- Home type: SingleFamily
- Architectural style: Other
- Property subtype: Single Family Residence
Materials
- Stone
- Foundation: Pillar/Post/Pier
- Roof: Composition
Condition
- New construction: No
- Year built: 1928
Utilities & green energy
- Sewer: Public Sewer
- Water: Public
Community & HOA
Community
- Subdivision: Townsite/Silsbee
Location
- Region: Silsbee
Financial & listing details
- Price per square foot: $28/sqft
- Tax assessed value: $91,215
- Annual tax amount: $1,873
- Date on market: 10/5/2026
Estimated market value
Not available
Estimated sales range
Not available
$1,808/mo
Price history
| Date | Event | Price |
|---|---|---|
| 10/26/2026 | Pending sale | $45,900$28/sqft |
Source:  BBOR #268908 Report a problem | ||
| 10/5/2026 | Price change | $45,900-23.4%$28/sqft |
Source: BBOR #268908 Report a problem | ||
| 7/23/2026 | Price change | $59,900-14.3%$37/sqft |
Source: BBOR #268908 Report a problem | ||
| 7/2/2026 | Listed for sale | $69,900+219.2%$43/sqft |
Source: BBOR #268908 Report a problem | ||
| 6/10/2019 | Listing removed | $21,900$14/sqft |
Source: BAYOU STATE REAL ESTATE, LLC -- 9003431 #200589 Report a problem | ||
| 5/30/2019 | Listed for sale | $21,900-29.4%$14/sqft |
Source: BAYOU STATE REAL ESTATE, LLC -- 9003431 #200589 Report a problem | ||
| 2/7/2019 | Listing removed | $31,000$19/sqft |
Source: Bayou State R.E. Group, Llc #P1120WA Report a problem | ||
| 1/17/2019 | Price change | $31,000-16.2%$19/sqft |
Source: Bayou State R.E. Group, Llc #P1120WA Report a problem | ||
| 12/17/2018 | Listed for sale | $37,000$23/sqft |
Source: Bayou State R.E. Group, Llc #P1120WA Report a problem | ||
Public tax history
| Year | Property taxes | Tax assessment |
|---|---|---|
| 2026 | -- | $91,215 -3.6% |
| 2025 | $1,943 -1.4% | $94,630 |
| 2024 | $1,970 -5.1% | $94,630 -3.5% |
| 2023 | $2,075 +35.3% | $98,043 +48.3% |
| 2022 | $1,534 -13.3% | $66,097 |
| 2021 | $1,769 +22.8% | -- |
| 2020 | $1,440 +17% | $58,930 +16.8% |
| 2019 | $1,230 -3.6% | $50,450 |
| 2018 | $1,276 -0.6% | $50,450 |
| 2017 | $1,285 0% | $50,450 0% |
| 2016 | $1,285 +10.7% | $50,460 +8.7% |
| 2015 | $1,161 | $46,440 |
| 2014 | $1,161 | $46,440 +4.7% |
| 2012 | -- | $44,350 +0% |
| 2011 | -- | $44,342 0% |
| 2010 | -- | $44,360 |
| 2009 | -- | $44,360 +4.1% |
| 2008 | -- | $42,620 |
| 2007 | -- | -- |
Find assessor info on the county website
Monthly payment
Est. payment
Payment breakdown
Explore the cost of this home by adjusting the details. Changes won't be saved.Climate risks
Neighborhood: 77656
Nearby schools
Schools provided by the listing agent
- Elementary: Silsbee Elementary School
- Middle: Edwards-Johnson Memorial Middle School
- High: Silsbee High School
Source: HAR. This data may not be complete. We recommend contacting the local school district to confirm school assignments for this home.
Similar homes
- $49,9004 bd2 ba1.9k sqft740 S 12th St, Silsbee, TX 77656For Sale
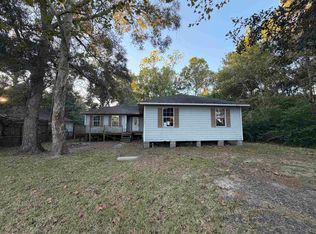
 MLS ID #271889, Deanna Parsons, Hill & Associates. BBOR
- $44,9002 bd-- ba816 sqft825 Boll St, Silsbee, TX 77656For Sale
 MLS ID #263743, Amber Landry, Landry Realty. BBOR
- $48,4993 bd1 ba1.3k sqft4217 Fresenius Rd, Silsbee, TX 77656For Sale
 MLS ID #86576597, Chet Polniazek, 1st Texas Realty Services. HAR
- $54,9003 bd1 ba1.3k sqft104 Britton Dr, Silsbee, TX 77656For Sale
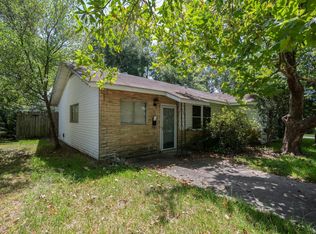 MLS ID #71699485, Edward McClintick, Joseph Walter Realty, LLC. HAR
- $64,9003 bd2 ba1.1k sqft6999 County Line Rd, Silsbee, TX 77656For SaleMLS ID #268851, Kathy Watson, Live Oak Real Estate Group. BBOR
- $40,0003 bd2 ba1.2k sqft7515 Greenfield Dr, Beaumont, TX 77713For SaleMLS ID #271382, Jacob Thompson, RTX Realty -- 9016344. BBOR
- $59,0003 bd2 ba2.1k sqft825 Welch Ln, Vidor, TX 77662For SaleMLS ID #257161, ROHN McMANUS, BAYOU STATE REAL ESTATE, LLC -- 9003431. BBOR
- $39,0001 bd1 ba982 sqft3465 Fm 253 Rd, Buna, TX 77612For SaleMLS ID #269451, Kayante Briscoe, Triangle Real Estate, LLC. BBOR
- $40,0003 bd2 ba1.9k sqft7780 Easley Dr, Beaumont, TX 77713For SaleMLS ID #267081, Jacob Thompson, RTX Realty -- 9016344. BBOR
- $24,5004 bd2 ba1.9k sqft805 Feldschau, Buna, TX 77612For SaleMLS ID #270647, ROHN McMANUS, BAYOU STATE REAL ESTATE, LLC -- 9003431. BBOR
- $34,5002 bd1 ba1.1k sqft3435 Cherry Dr, Beaumont, TX 77703For SaleMLS ID #267543, Randy Ragsdale, American Real Estate - Orange. BBOR
- $25,0003 bd1 ba1.3k sqft0 Connolly Rd, Vidor, TX 77662For SaleMLS ID #267077, Desha Byars, Top Tier Realty. BBOR
- $63,5002 bd2 ba952 sqft7570 Tall Pine St, Beaumont, TX 77713For SaleMLS ID #265714, Jacob Thompson, RTX Realty -- 9016344. BBOR
- $29,0002 bd1 ba1k sqft590 Meek St, Vidor, TX 77662For SaleMLS ID #262066, Randy Ragsdale, American Real Estate - Orange. BBOR
