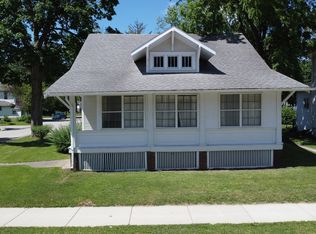
We've got a really great property for you that's ready for new owners! Located in the wonderful community of Earl Park with a great yard for all of your outdoor activities and an extra large building that can double as a garage and shop. The front porch is enclosed with windows all around for a great shaded view of the front yard. There is an older concrete pad under a shade tree off the outbuilding for your barbeque or just to enjoy the outdoors. This home is selling As-Is.
Pending
$75,000
305 S Chestnut St, Earl Park, IN 47942
2beds
922sqft
:
Get pre-qualified$496/mo
Single Family Residence
Built in 1880
0.35 Acres Lot
$-- Zestimate®
$--/sqft
$-- HOA
What's special
- 42 days |
- 140 |
- 8 |
Zillow last checked:
Listing updated:
Listed by:
Karen Smith,
Cackley Real Estate
Source: IRMLS,MLS#: 202622945
Facts & features
Interior
Bedrooms & bathrooms
- Bedrooms: 2
- Bathrooms: 1
- Full bathrooms: 1
- Main level bedrooms: 2
Bedroom 1
- Level: Main
Bedroom 2
- Level: Main
Kitchen
- Level: Main
- Area: 165
- Dimensions: 15 x 11
Living room
- Level: Main
- Area: 168
- Dimensions: 14 x 12
Heating
- Propane, Wall Furnace
Cooling
- None
Appliances
- Included: Refrigerator, Washer, Dryer-Electric, Gas Range, Gas Water Heater
- Laundry: Main Level
Features
- Ceiling Fan(s), Laminate Counters, Tub/Shower Combination
- Flooring: Carpet, Tile, Vinyl
- Windows: Double Pane Windows
- Basement: Crawl Space
- Has fireplace: No
- Fireplace features: None
Interior area
- Total structure area: 922
- Total interior livable area: 922 sqft
- Finished area above ground: 922
- Finished area below ground: 0
Video & virtual tour
Property
Parking
- Total spaces: 1
- Parking features: Detached, Asphalt
- Garage spaces: 1
- Has uncovered spaces: Yes
Features
- Levels: One
- Stories: 1
- Fencing: None
Lot
- Size: 0.35 Acres
- Dimensions: 88x176
- Features: Level, 0-2.9999, City/Town/Suburb, Rural
Details
- Parcel number: 040423334036.000015
Construction
Type & style
- Home type: SingleFamily
- Architectural style: Ranch
- Property subtype: Single Family Residence
Materials
- Vinyl Siding
- Roof: Metal
Condition
- New construction: No
- Year built: 1880
Utilities & green energy
- Electric: NIPSCO
- Sewer: Septic Tank
- Water: City
Community & HOA
Community
- Security: Smoke Detector(s)
- Subdivision: None
Location
- Region: Earl Park
Financial & listing details
- Tax assessed value: $80,700
- Annual tax amount: $365
- Date on market: 6/12/2026
- Listing terms: Cash,Conventional
Estimated market value
Not available
Estimated sales range
Not available
$992/mo
Price history
| Date | Event | Price |
|---|---|---|
| 7/8/2026 | Pending sale | $75,000 |
Source:  IRMLS #202622945 Report a problem IRMLS #202622945 Report a problem | ||
| 6/12/2026 | Listed for sale | $75,000+400% |
Source: IRMLS #202622945 Report a problem | ||
| 11/20/2000 | Sold | $15,000$16/sqft |
Source: Public Record Report a problem | ||
Public tax history
| Year | Property taxes | Tax assessment |
|---|---|---|
| 2025 | $377 +5.9% | $80,700 +4.8% |
| 2024 | $356 -41.7% | $77,000 +7.1% |
| 2023 | $611 +7.9% | $71,900 +6.7% |
| 2022 | $566 +3.5% | $67,400 +12.7% |
| 2021 | $547 +115.6% | $59,800 -3.5% |
| 2020 | $254 +41% | $62,000 +36% |
| 2019 | $180 +0.1% | $45,600 +28.5% |
| 2018 | $180 +5% | $35,500 +5.3% |
| 2017 | $171 | $33,700 -0.3% |
| 2016 | $171 +15.8% | $33,800 +22.5% |
| 2014 | $148 -2.1% | $27,600 +2.6% |
| 2013 | $151 +6% | $26,900 -19.9% |
| 2012 | $142 0% | $33,600 +16.7% |
| 2011 | $142 +27.4% | $28,800 +27.4% |
| 2010 | $112 -7.9% | $22,600 -4.6% |
| 2009 | $121 -76.2% | $23,700 -8.1% |
| 2007 | $510 +114.4% | $25,800 +30.3% |
| 2006 | $238 | $19,800 +4.2% |
| 2005 | -- | $19,000 |
Find assessor info on the county website
Monthly payment
Est. payment
Payment breakdown
Explore the cost of this home by adjusting the details. Changes won't be saved.Climate risks
Neighborhood: 47942
Nearby schools
GreatSchools rating
- 5/10Prairie Crossing Elementary SchoolGrades: K-6Distance: 11.6 mi
- 6/10Benton Central Jr-Sr High SchoolGrades: 7-12Distance: 12 mi
Schools provided by the listing agent
- Elementary: Prairie Crossing
- Middle: Benton Central
- High: Benton Central
- District: Benton Community
Source: IRMLS. This data may not be complete. We recommend contacting the local school district to confirm school assignments for this home.
- $122,500-- bd2 ba1.2k sqft307 S Chestnut St, Earl Park, IN 47942Off Market
- $240,4004 bd1 ba1.6k sqft301 S Chestnut St, Earl Park, IN 47942Off Market
- $118,3003 bd1 ba1.2k sqft301 E 2nd St, Earl Park, IN 47942Off Market
- $274,4003 bd2 ba2.2k sqft304 S Locust St, Earl Park, IN 47942Off Market
- $195,0003 bd2 ba1.3k sqft306 S Chestnut St, Earl Park, IN 47942For Sale
- $150,9003 bd1 ba1.3k sqft308 E 3rd St, Earl Park, IN 47942Off Market
- $127,4003 bd1 ba1.5k sqft306 S Locust St, Earl Park, IN 47942Off Market
- $238,1004 bd2 ba2.1k sqft304 S Chestnut St, Earl Park, IN 47942Off Market
A local agent can set up tours, give advice and negotiate with sellers.
Similar homes
- $74,9002 bd1 ba938 sqft424 N 2nd St, Watseka, IL 60970Active
 MLS ID #12667189, Tim Smith, ABR,e-PRO, Smith's Real Estate Services,. MRED as distributed by MLS GRID
 - $84,9003 bd1 ba1k sqft500 E Walnut St, Watseka, IL 60970Active
 MLS ID #12675053, Tim Smith, ABR,e-PRO, Smith's Real Estate Services,. MRED as distributed by MLS GRID
 - $72,5002 bd1 ba888 sqft427 E Oak St, Watseka, IL 60970Active
 MLS ID #12447633, Richard Smith, Smith's Real Estate Services,. MRED as distributed by MLS GRID
 - $59,9003 bd2 ba1k sqft205 S Axtel Ave, Milford, IL 60953Active
 MLS ID #12551783, Richard Smith, Smith's Real Estate Services,. MRED as distributed by MLS GRID
 - $94,0001 bd1 ba768 sqft379 W North St, Watseka, IL 60970Price ChangeMLS ID #12698580, Norman Gaskin, Berkshire Hathaway HomeServices Speckman Realty. MRED as distributed by MLS GRID
- $40,0002 bd1 ba960 sqft506 S Howard St, Oxford, IN 47971For SaleMLS ID #202613527, Marci Burton, Burton Farm And Home Realty, LLC.. IRMLS
- $49,9003 bd2 ba1.2k sqft155 E Concord St, Sheldon, IL 60966ActiveMLS ID #12614732, Tim Smith, ABR,e-PRO, Smith's Real Estate Services,. MRED as distributed by MLS GRID
- $110,0002 bd1 ba880 sqft850 E Locust St, Watseka, IL 60970ActiveMLS ID #12612421, Tim Smith, ABR,e-PRO, Smith's Real Estate Services,. MRED as distributed by MLS GRID
