Welcome to 305 South Main Street Spencer! This old home will charm you with it's curb appeal, spacious rooms, and convenient location to Firestone Park. You're greeted by great stone pillars and a beautifully revamped front porch upon arrival and will enter through the original leaded-glass door! Inside you'll feel right at home in the large living room, flowing into the formal dining room with newer additional storage and home office. Fresh paint throughout the kitchen, office, living room, primary bedroom and both bathrooms. Kitchen recently updated with new cabinet faces and hardware & all appliances will stay! Large windows soak the rooms with natural light. First floor laundry! Large first floor bathroom recently renovated with new shower, vanity, plumbing & electrical (includes gas wall-heater). All bedrooms are found on the second story and all have spacious cedar closets. Bonus room offers a flexible space to fit your needs! Upstairs bathroom - recently renovated with new vanity & plumbing. Updated electrical. New roof 2022. HVAC 2019. Full unfinished basement was waterproofed and comes with a lifetime transferable warranty. Paved driveway leads to a detached 2 car garage. With as many updates and character this beauty has, it won't be around for long! Call today to schedule your showing appointment!
Closed
$215,000
305 S Main St, Spencer, OH 44275
3beds
1,856sqft
Single Family Residence
Built in 1917
0.33 Acres Lot
$221,000 Zestimate®
$116/sqft
$1,835 Estimated rent
Home value
$221,000
$190,000 - $256,000
$1,835/mo
Zestimate® history
Owner options
List your home for rent
$1,835/mo
Rent Zestimate®
Find your next renter with Zillow Rental Manager. Plus, with online applications, you can quickly screen prospective tenants – for free.
$1,835/mo
Rent Zestimate®
Refinance and save
$1,456/mo
Est. payment
Refinancing to a lower rate could help reduce your monthly payments and save thousands over the life of the loan.
$1,456/mo
Est. payment
Explore your selling options
Work with a Zillow partner agent
Leverage their expertise and Zillow's premium Showcase listings to get your home seen by more buyers.
Get startedList with your own agent
Get your home in front of millions of buyers by listing it on Zillow.
Learn how to do itSell it yourself
Take full control of how buyers see your home on Zillow by listing For Sale by Owner (FSBO).
List your homeWhat's special
Cedar closetsFirst floor laundryFlexible spaceStone pillarsLarge windowsSpacious roomsRevamped front porch
Zillow last checked:
Listing updated:
Listed by:
Misty Hatch 419-651-0809 mhatchhomes@gmail.com,
EXP Realty, LLC.
Bought with:
Kristina Fetterman, 2018001327
CENTURY 21 Asa Cox Homes
Asa A Cox, 383918
CENTURY 21 Asa Cox Homes
Source: MLS Now,MLS#: 5168482 Originating MLS: Akron Cleveland Association of REALTORS
Originating MLS: Akron Cleveland Association of REALTORSFacts & features
Interior
Bedrooms & bathrooms
- Bedrooms: 3
- Bathrooms: 2
- Full bathrooms: 2
- Main level bathrooms: 1
Primary bedroom
- Level: Second
- Dimensions: 10 x 14
Bedroom
- Level: Second
- Dimensions: 11 x 10
Bedroom
- Level: Second
- Dimensions: 11 x 11
Bathroom
- Level: First
- Dimensions: 9 x 7
Bathroom
- Level: Second
- Dimensions: 11 x 10
Bonus room
- Level: Second
- Dimensions: 15 x 9
Dining room
- Level: First
- Dimensions: 12 x 11
Kitchen
- Level: First
- Dimensions: 15 x 11
Laundry
- Level: First
- Dimensions: 8 x 6
Living room
- Level: First
- Dimensions: 19 x 13
Office
- Level: First
- Dimensions: 12 x 11
Heating
- Forced Air, Gas
Cooling
- None, Window Unit(s)
Appliances
- Included: Dryer, Range, Refrigerator, Washer
Features
- Basement: Full,Unfinished
- Has fireplace: No
Interior area
- Total structure area: 1,856
- Total interior livable area: 1,856 sqft
- Finished area above ground: 1,856
Property
Parking
- Total spaces: 2
- Parking features: Driveway, Detached, Garage, Paved
- Garage spaces: 2
Features
- Levels: Two
- Stories: 2
- Patio & porch: Porch
Lot
- Size: 0.33 Acres
Details
- Parcel number: 03727A05087
- Special conditions: Standard
Construction
Type & style
- Home type: SingleFamily
- Architectural style: Conventional
- Property subtype: Single Family Residence
Materials
- Vinyl Siding
- Roof: Asphalt,Fiberglass
Condition
- Year built: 1917
Utilities & green energy
- Sewer: Public Sewer
- Water: Public
Community & HOA
HOA
- Has HOA: No
Location
- Region: Spencer
Financial & listing details
- Price per square foot: $116/sqft
- Tax assessed value: $126,550
- Annual tax amount: $1,822
- Date on market: 10/30/2025
- Cumulative days on market: 41 days
Price history
| Date | Event | Price |
|---|---|---|
| 12/17/2025 | Sold | $215,000-1.8%$116/sqft |
Source:  MLS Now #5168482 Report a problem MLS Now #5168482 Report a problem | ||
| 12/10/2025 | Pending sale | $219,000$118/sqft |
Source: MLS Now #5168482 Report a problem | ||
| 11/23/2025 | Contingent | $219,000$118/sqft |
Source: MLS Now #5168482 Report a problem | ||
| 11/17/2025 | Price change | $219,000-2.7%$118/sqft |
Source: MLS Now #5168482 Report a problem | ||
| 10/30/2025 | Listed for sale | $225,000+94%$121/sqft |
Source: MLS Now #5168482 Report a problem | ||
| 1/10/2020 | Sold | $116,000$63/sqft |
Source: Public Record Report a problem | ||
Public tax history
| Year | Property taxes | Tax assessment |
|---|---|---|
| 2025 | $1,958 +7.4% | $44,290 +16.7% |
| 2024 | $1,822 +4.6% | $37,940 |
| 2023 | $1,742 -2.1% | $37,940 |
| 2022 | $1,780 +8.3% | $37,940 +10% |
| 2021 | $1,644 | $34,490 |
| 2020 | $1,644 +33.7% | $34,490 |
| 2019 | $1,230 +25.8% | $34,490 +21.1% |
| 2018 | $977 -0.1% | $28,480 |
| 2017 | $978 -1% | $28,480 |
| 2016 | $988 +8.4% | $28,480 +7% |
| 2015 | $912 -0.1% | $26,610 |
| 2014 | $913 -0.6% | $26,610 |
| 2013 | $918 +19.5% | $26,610 +3% |
| 2012 | $768 -29.8% | $25,840 -6.3% |
| 2006 | $1,095 -0.3% | $27,590 |
| 2005 | $1,098 -3.2% | $27,590 |
| 2004 | $1,134 +2.6% | $27,590 +5.5% |
| 2003 | $1,106 +1.1% | $26,140 |
| 2002 | $1,093 +96.4% | $26,140 |
| 2001 | $557 | $26,140 |
Find assessor info on the county website
Neighborhood: 44275
Nearby homes
- $216,8003 bd1 ba1.3k sqft303 S Main St, Spencer, OH 44275Off Market
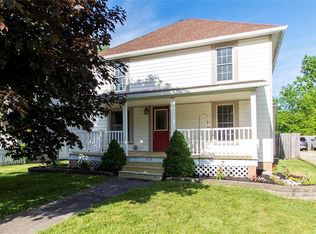
- $185,0003 bd1 ba1.3k sqft301 S Main St, Spencer, OH 44275Sold
- $163,4003 bd1 ba1k sqft104 Rainbow St, Spencer, OH 44275Off Market
- $289,0003 bd2 ba1.6k sqft307 S Main St, Spencer, OH 44275Sold
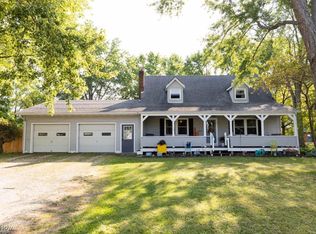
- $177,9003 bd1 ba1.1k sqft106 Rainbow St, Spencer, OH 44275Off Market
- $136,6004 bd1 ba1.7k sqft237 S Main St, Spencer, OH 44275Off Market
- $154,4002 bd1 ba1.3k sqft311 S Main St, Spencer, OH 44275Off Market
- $184,0003 bd1 ba1.2k sqft108 Rainbow St, Spencer, OH 44275Off Market
Nearby schools
GreatSchools rating
- 6/10Black River Education Center Elementary SchoolGrades: PK-5Distance: 3.9 mi
- 5/10Black River High SchoolGrades: 8-12Distance: 3.7 mi
- 7/10Black River Education Center Middle SchoolGrades: 6-8Distance: 3.9 mi
Schools provided by the listing agent
- District: Black River LSD - 5201
Source: MLS Now. This data may not be complete. We recommend contacting the local school district to confirm school assignments for this home.
Get a cash offer in 3 minutes
Find out how much your home could sell for in as little as 3 minutes with a no-obligation cash offer.
Estimated market value
$221,000
Get a cash offer in 3 minutes
Find out how much your home could sell for in as little as 3 minutes with a no-obligation cash offer.
Estimated market value
$221,000
- Ohio
- Medina County
- Spencer
- 44275
- 305 S Main St
Nearby cities
Nearby zip codes
Other Spencer Topics
