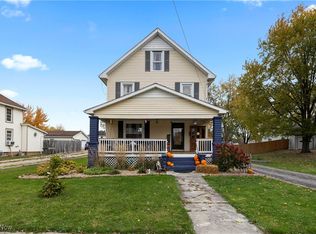
Discover this gorgeous Cape Cod home set on a generous 1-acre lot in the heart of Spencer. With its beautifully rebuilt front porch, it's the perfect retreat for moments of relaxation amidst the hustle and bustle of daily life.
Upon entering, you'll be welcomed by a spacious first floor where hardwood flooring gracefully flows through the living room, dining area, and kitchen. Tons of cabinets and counter space and all appliances stay! The cozy atmosphere is enhanced by a sliding glass door in the dining area that opens to a charming patio, providing a seamless transition to the expansive backyard which is ideal for outdoor gatherings or quiet evenings under the stars. The convenient first-floor master bedroom also features elegant hardwood flooring and full bath making it a comfortable sanctuary. Convenient first floor laundry area located right off the dining area, The newer carpeted second floor boasts two large bedrooms with plenty of closet space and a full bath, perfect for family or guests. The relaxing partially finished basement serves as a versatile recreation room which is perfect for movie night! Also included is a roughed-in space for a full bath, offering endless possibilities for customization. Additional access door to the oversized and deep two-car garage which offers plenty of room for storage and work space and easy unloading of items. It also features it's own furnace, electrical box and 220 service. This lovely home also includes a newer gas furnace (2020) central air (2020) hot water tank (2020) back yard shed (2022) and updated electrical 220 amp service. Recent updates add modern comfort and peace of mind. Situated within walking distance to J.B. Firestone Park, this home blends charm, comfort, and convenience, making it the perfect place to call home. Don't miss out on the opportunity to make it yours!
Closed
$289,000
307 S Main St, Spencer, OH 44275
3beds
1,661sqft
Single Family Residence
Built in 1983
1.01 Acres Lot
$318,600 Zestimate®
$174/sqft
$1,892 Estimated rent
Home value
$318,600
$290,000 - $354,000
$1,892/mo
Zestimate® history
Owner options
List your home for rent
$1,892/mo
Rent Zestimate®
Find your next renter with Zillow Rental Manager. Plus, with online applications, you can quickly screen prospective tenants – for free.
$1,892/mo
Rent Zestimate®
Refinance and save
$1,828/mo
Est. payment
Refinancing to a lower rate could help reduce your monthly payments and save thousands over the life of the loan.
$1,828/mo
Est. payment
Explore your selling options
Work with a Zillow partner agent
Leverage their expertise and Zillow's premium Showcase listings to get your home seen by more buyers.
Get startedList with your own agent
Get your home in front of millions of buyers by listing it on Zillow.
Learn how to do itSell it yourself
Take full control of how buyers see your home on Zillow by listing For Sale by Owner (FSBO).
List your homeWhat's special
Zillow last checked:
Listing updated:
Listed by:
Tim P Damiano damisoldit@yahoo.com216-215-6589,
Russell Real Estate Services,
Michael P Terrigno 440-773-4619,
Russell Real Estate Services
Bought with:
Emily Harrell, 2020000605
McDowell Homes Real Estate Services
Lori A Cerutti, 2016005258
McDowell Homes Real Estate Services
Source: MLS Now,MLS#: 5069899 Originating MLS: Akron Cleveland Association of REALTORS
Originating MLS: Akron Cleveland Association of REALTORSFacts & features
Interior
Bedrooms & bathrooms
- Bedrooms: 3
- Bathrooms: 2
- Full bathrooms: 2
- Main level bathrooms: 1
- Main level bedrooms: 1
Primary bedroom
- Description: Flooring: Wood
- Level: First
- Dimensions: 14 x 12
Bedroom
- Description: Flooring: Carpet
- Level: Second
- Dimensions: 17 x 14
Bedroom
- Description: Flooring: Carpet
- Level: Second
- Dimensions: 14 x 12
Dining room
- Description: Flooring: Wood
- Level: First
- Dimensions: 12 x 10
Kitchen
- Description: Flooring: Wood
- Level: First
- Dimensions: 13 x 12
Living room
- Description: Flooring: Wood
- Level: First
- Dimensions: 19 x 13
Recreation
- Description: Flooring: Carpet
- Level: Lower
- Dimensions: 19 x 12
Heating
- Forced Air, Gas
Cooling
- Central Air
Appliances
- Included: Dishwasher, Disposal, Microwave, Range, Refrigerator
- Laundry: Inside, In Bathroom, See Remarks
Features
- See Remarks
- Basement: Full,Partially Finished
- Has fireplace: No
- Fireplace features: None
Interior area
- Total structure area: 1,661
- Total interior livable area: 1,661 sqft
- Finished area above ground: 1,404
- Finished area below ground: 257
Property
Parking
- Total spaces: 2
- Parking features: Attached, Driveway, Garage, Off Street, See Remarks, Unpaved
- Attached garage spaces: 2
Accessibility
- Accessibility features: None
Features
- Levels: Two
- Stories: 2
- Patio & porch: Deck, Front Porch, Patio, See Remarks
- Pool features: None
- Fencing: Partial
- Has view: Yes
- View description: Other
Lot
- Size: 1.01 Acres
- Features: Back Yard, Front Yard, See Remarks
Details
- Additional structures: Garage(s), Outbuilding, Shed(s), See Remarks, Storage
- Parcel number: 03727A05086
Construction
Type & style
- Home type: SingleFamily
- Architectural style: Cape Cod
- Property subtype: Single Family Residence
- Attached to another structure: Yes
Materials
- See Remarks
- Foundation: Block
- Roof: Asphalt,Shingle
Condition
- Year built: 1983
Utilities & green energy
- Sewer: Public Sewer
- Water: Public
Community & HOA
Community
- Features: Playground
- Subdivision: Spencer Sec 13
HOA
- Has HOA: No
Location
- Region: Spencer
Financial & listing details
- Price per square foot: $174/sqft
- Tax assessed value: $278,090
- Annual tax amount: $3,599
- Date on market: 9/13/2024
- Cumulative days on market: 28 days
- Listing terms: Cash,Conventional,FHA,VA Loan
Price history
| Date | Event | Price |
|---|---|---|
| 11/22/2024 | Sold | $289,000$174/sqft |
Source:  MLS Now #5069899 Report a problem MLS Now #5069899 Report a problem | ||
| 10/12/2024 | Pending sale | $289,000$174/sqft |
Source: MLS Now #5069899 Report a problem | ||
| 9/20/2024 | Price change | $289,000-2%$174/sqft |
Source: MLS Now #5069899 Report a problem | ||
| 9/13/2024 | Listed for sale | $295,000+24.5%$178/sqft |
Source: MLS Now #5069899 Report a problem | ||
| 7/1/2021 | Sold | $237,000+21.5%$143/sqft |
Source: MLS Now #4277247 Report a problem | ||
| 5/19/2021 | Pending sale | $195,000$117/sqft |
Source: MLS Now #4277247 Report a problem | ||
| 5/14/2021 | Listed for sale | $195,000+40.3%$117/sqft |
Source: MLS Now #4277247 Report a problem | ||
| 9/9/1999 | Sold | $139,000+26.4%$84/sqft |
Source: Public Record Report a problem | ||
| 7/31/1995 | Sold | $110,000$66/sqft |
Source: Public Record Report a problem | ||
Public tax history
| Year | Property taxes | Tax assessment |
|---|---|---|
| 2025 | $4,302 +14.2% | $97,330 +24.1% |
| 2024 | $3,765 +4.6% | $78,400 |
| 2023 | $3,600 -2.1% | $78,400 |
| 2022 | $3,678 +71.3% | $78,400 +74.1% |
| 2021 | $2,147 | $45,040 |
| 2020 | $2,147 -0.2% | $45,040 |
| 2019 | $2,152 +10.9% | $45,040 +15% |
| 2018 | $1,940 -0.1% | $39,170 |
| 2017 | $1,941 -1% | $39,170 |
| 2016 | $1,961 +5% | $39,170 +7% |
| 2015 | $1,868 -0.1% | $36,600 |
| 2014 | $1,871 -0.6% | $36,600 |
| 2013 | $1,882 -0.9% | $36,600 -13.4% |
| 2012 | $1,899 +2.2% | $42,260 |
| 2011 | $1,858 +1.1% | $42,260 |
| 2010 | $1,838 -3.4% | $42,260 -6.3% |
| 2009 | $1,903 -1.9% | $45,080 |
| 2008 | $1,940 0% | $45,080 |
| 2007 | $1,941 +7.5% | $45,080 -1% |
| 2006 | $1,806 -0.3% | $45,520 |
| 2005 | $1,812 -3.2% | $45,520 |
| 2004 | $1,872 +1.6% | $45,520 +4.5% |
| 2003 | $1,842 +1.1% | $43,550 |
| 2002 | $1,822 +98.9% | $43,550 +1.3% |
| 2001 | $916 | $43,000 +7.4% |
| 2000 | -- | $40,050 |
Find assessor info on the county website
Neighborhood: 44275
Nearby homes
- $215,0003 bd2 ba1.8k sqft305 S Main St, Spencer, OH 44275Sold
- $200,5003 bd1 ba1.3k sqft302 S Main St, Spencer, OH 44275Off Market
- $162,0004 bd1 ba1.5k sqft306 S Main St, Spencer, OH 44275Off Market
- $153,8002 bd1 ba1.3k sqft311 S Main St, Spencer, OH 44275Off Market
- $216,8003 bd1 ba1.3k sqft303 S Main St, Spencer, OH 44275Off Market
- $187,3003 bd2 ba1.7k sqft308 S Main St, Spencer, OH 44275Off Market
- $129,8003 bd1 ba1.4k sqft244 S Main St, Spencer, OH 44275Off Market
- $145,2003 bd1 ba1k sqft310 S Main St, Spencer, OH 44275Off Market
Nearby schools
GreatSchools rating
- 6/10Black River Education Center Elementary SchoolGrades: PK-5Distance: 3.8 mi
- 5/10Black River High SchoolGrades: 8-12Distance: 3.7 mi
- 7/10Black River Education Center Middle SchoolGrades: 6-8Distance: 3.8 mi
Schools provided by the listing agent
- District: Black River LSD - 5201
Source: MLS Now. This data may not be complete. We recommend contacting the local school district to confirm school assignments for this home.
Get a cash offer in 3 minutes
Find out how much your home could sell for in as little as 3 minutes with a no-obligation cash offer.
Estimated market value
$318,600
Get a cash offer in 3 minutes
Find out how much your home could sell for in as little as 3 minutes with a no-obligation cash offer.
Estimated market value
$318,600
- Ohio
- Medina County
- Spencer
- 44275
- 307 S Main St
Nearby cities
Nearby zip codes
Other Spencer Topics
