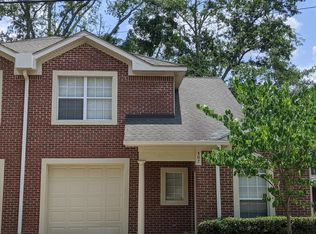
Rare townhome-style opportunity in the coveted Lafayette Condominiums, offering the perfect blend of space, character, and low-maintenance living in the heart of Tallahassee. Built in 2006, the main level welcomes you with a spacious open living area featuring warm wood floors, a fireplace, custom millwork, built-ins, and an easy flow into the dining area and kitchen. Granite countertops, stainless steel appliances, ample cabinetry, and a convenient half bath complete the downstairs living space. Upstairs, two generously sized bedrooms each offer the comfort and privacy of their own full bathroom. An oversized laundry room and attached one-car garage provides additional convenience and storage. Enjoy the ease of condo living while maintaining the feel and functionality of a traditional townhome—all just blocks from Cascades Park, Downtown Tallahassee, and the vibrant SoMo District. A unique opportunity for an in-town lifestyle with dining, entertainment, parks, and downtown amenities just minutes away. ROOF 2025. Buyer to verify all measurements.
For sale
$385,000
305 S Meridian St, Tallahassee, FL 32301
2beds
1,480sqft
Condominium
Built in 2006
-- sqft lot
$373,700 Zestimate®
$260/sqft
$357/mo HOA
What's special
Attached one-car garageTwo generously sized bedroomsGranite countertopsOversized laundry roomCustom millworkConvenient half bathWarm wood floors
- 50 days
- 221
- 10
Zillow last checked:
Listing updated:
Listed by:
Omar Hajjar 850-339-9830,
The Naumann Group Real Estate
Source: TBR,MLS#: 405521
Facts & features
Interior
Bedrooms & bathrooms
- Bedrooms: 2
- Bathrooms: 4
- Full bathrooms: 3
- 1/2 bathrooms: 1
Rooms
- Room types: Screened Porch, Utility Room
Primary bedroom
- Dimensions: 11x13
Bedroom 2
- Dimensions: 11x12
Dining room
- Dimensions: 14x12
Family room
- Dimensions: 0x0
Kitchen
- Dimensions: 10x15
Living room
- Dimensions: 16x14
Other
- Dimensions: 8x10
Heating
- Central, Electric, Fireplace(s)
Cooling
- Central Air, Ceiling Fan(s), Electric
Appliances
- Included: Dryer, Dishwasher, Disposal, Ice Maker, Microwave, Oven, Range, Refrigerator, Washer
Features
- High Ceilings, Upper Level Primary
- Flooring: Carpet, Engineered Hardwood, Tile
- Has fireplace: Yes
- Fireplace features: Gas
Interior area
- Total structure area: 1,480
- Total interior livable area: 1,480 sqft
Video & virtual tour
Property
Parking
- Total spaces: 1
- Parking features: Garage, One Car Garage
- Garage spaces: 1
Features
- Stories: 2
- Patio & porch: Patio, Porch, Screened
- View description: None
Lot
- Size: 871 Square Feet
Details
- Parcel number: 120731131550000030
- Special conditions: Standard
Construction
Type & style
- Home type: Condo
- Architectural style: Two Story,Traditional
- Property subtype: Condominium
Materials
- Brick
Condition
- Year built: 2006
Utilities & green energy
- Sewer: Public Sewer
Community & HOA
Community
- Features: Curbs, Gutter(s), Street Lights
- Subdivision: LAFAYETTE CONDOMINIUMS
HOA
- Has HOA: Yes
- Services included: Common Areas, Insurance, Maintenance Grounds, Maintenance Structure, Pest Control
- HOA fee: $4,285 annually
Location
- Region: Tallahassee
Financial & listing details
- Price per square foot: $260/sqft
- Tax assessed value: $263,440
- Annual tax amount: $5,060
- Date on market: 10/1/2026
- Cumulative days on market: 50 days
- Listing terms: Cash,Conventional
- Road surface type: Paved
Estimated market value
$373,700
$355,000 - $392,000
$2,836/mo
Price history
| Date | Event | Price |
|---|---|---|
| 10/1/2026 | Listed for sale | $385,000+22.2%$260/sqft |
Source:  TBR #405521 Report a problem | ||
| 9/23/2022 | Listing removed | -- |
Source: TBR #345284 Report a problem | ||
| 6/10/2022 | Sold | $315,000-3%$213/sqft |
Source: TBR #344777 Report a problem | ||
| 5/5/2022 | Contingent | $324,900$220/sqft |
Source: TBR #344777 Report a problem | ||
| 4/14/2022 | Listed for sale | $324,9000%$220/sqft |
Source: TBR #344777 Report a problem | ||
| 1/30/2007 | Sold | $325,000$220/sqft |
Source: Public Record Report a problem | ||
Public tax history
| Year | Property taxes | Tax assessment |
|---|---|---|
| 2025 | $5,060 +4.5% | $263,440 +4.7% |
| 2024 | $4,840 +5.6% | $251,600 +6.3% |
| 2023 | $4,582 +11.4% | $236,800 +8.1% |
| 2022 | $4,114 +2% | $219,040 +4.2% |
| 2021 | $4,034 +6.8% | $210,160 +5.2% |
| 2020 | $3,778 +6.8% | $199,800 +8% |
| 2019 | $3,536 | $185,000 +8.7% |
| 2018 | $3,536 +7.7% | $170,200 +4.5% |
| 2017 | $3,283 +17.1% | $162,800 +10% |
| 2016 | $2,803 | $148,000 +5.3% |
| 2015 | $2,803 | $140,600 |
| 2014 | $2,803 | $140,600 +5.6% |
| 2013 | -- | $133,200 +5.9% |
| 2012 | -- | $125,800 -22.7% |
| 2011 | -- | $162,800 -22.5% |
| 2010 | -- | $210,160 |
| 2009 | -- | $210,160 |
| 2008 | -- | -- |
| 2007 | -- | $224,960 +1774.7% |
| 2006 | -- | $12,000 |
Find assessor info on the county website
Monthly payment
Est. payment
Payment breakdown
Explore the cost of this home by adjusting the details. Changes won't be saved.Climate risks
Neighborhood: 32301
Nearby schools
Schools provided by the listing agent
- Elementary: HARTSFIELD
- Middle: COBB
- High: LEON
Source: TBR. This data may not be complete. We recommend contacting the local school district to confirm school assignments for this home.


Similar homes
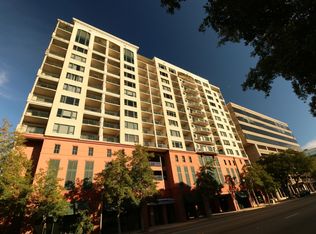
- $405,0002 bd3 ba1.2k sqft121 N Monroe St APT 7005, Tallahassee, FL 32301For Sale
 MLS ID #407134, Nathan L Bond, Nathan Bond, Lic. R.E. Broker. TBR
- $400,0002 bd3 ba1.2k sqft121 N Monroe St #7008, Tallahassee, FL 32301For Sale
 MLS ID #405678, Dana L Baus, Signature Realty Professionals. TBR
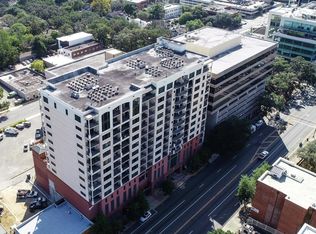
- $415,0002 bd3 ba1.3k sqft121 N Monroe St #1210, Tallahassee, FL 32301For Sale
 MLS ID #405506, L Kyle Rojas, The Naumann Group Real Estate. TBR
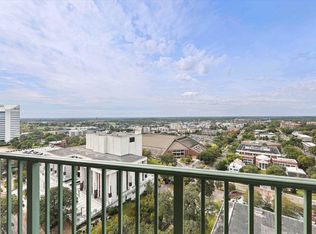
- $325,0002 bd2 ba1.2k sqft300 S Duval St Unit 1807, Tallahassee, FL 32301For Sale
 MLS ID #407258, Amanda S Laudadio, Hill Spooner & Elliott Inc. TBR
