Meticulously maintained by its owner-occupants, the spacious two-bedroom floor plan includes en-suite baths in both bedrooms, offering exceptional comfort and privacy. Updated HVAC (2020) and hot water heater (2020). Enjoy the privacy and spacious feel of a single-family home with the convenience of low-maintenance condominium living. This rare east-facing residence offers peaceful views, abundant natural light, and a beautifully updated kitchen in 2020 featuring premium Bosch appliances. This is a rare opportunity to own an east-facing, upper-floor condominium at The Tennyson, offering abundant natural light and a peaceful setting away from the noise of downtown traffic.
For sale
$415,000
121 N Monroe St APT 1206, Tallahassee, FL 32301
2beds
1,289sqft
Condominium
Built in 2006
-- sqft lot
$-- Zestimate®
$322/sqft
$825/mo HOA
What's special
East-facing residencePeaceful viewsAbundant natural lightSpacious two-bedroom floor planUpper-floor condominiumPremium bosch appliances
- 213 days
- 215
- 16
Zillow last checked:
Listing updated:
Listed by:
Dana L Baus 850-339-1008,
Signature Realty Professionals
Source: TBR,MLS#: 395845
Facts & features
Interior
Bedrooms & bathrooms
- Bedrooms: 2
- Bathrooms: 3
- Full bathrooms: 2
- 1/2 bathrooms: 1
Rooms
- Room types: Foyer, Other, Utility Room
Primary bedroom
- Dimensions: 12x20
Bedroom 2
- Dimensions: 12x14
Dining room
- Dimensions: 10x13
Family room
- Dimensions: 0x0
Kitchen
- Dimensions: 10x10
Living room
- Dimensions: 14x16
Heating
- Central, Electric
Cooling
- Central Air, Electric
Appliances
- Included: Dryer, Dishwasher, Disposal, Ice Maker, Microwave, Oven, Range, Refrigerator, Washer
Features
- High Ceilings, Entrance Foyer, Split Bedrooms, Walk-In Closet(s)
- Flooring: Engineered Hardwood
- Has fireplace: No
Interior area
- Total structure area: 1,289
- Total interior livable area: 1,289 sqft
Property
Parking
- Total spaces: 1
- Parking features: Garage, One Car Garage
- Garage spaces: 1
Features
- Stories: 1
- Has view: Yes
- View description: Park/Greenbelt
Lot
- Size: 0.6 Acres
Details
- Parcel number: 2136410001206
- Special conditions: Standard
Construction
Type & style
- Home type: Condo
- Architectural style: One Story,Traditional
- Property subtype: Condominium
Materials
- Stucco
Condition
- Year built: 2006
Community & HOA
Community
- Features: Curbs, Gutter(s)
- Subdivision: Tennyson Condominium
HOA
- Has HOA: Yes
- Services included: Common Areas, Cable TV, Internet, Maintenance Structure, Pest Control, Street Lights, Trash, Water
- HOA fee: $9,900 annually
Location
- Region: Tallahassee
Financial & listing details
- Price per square foot: $322/sqft
- Tax assessed value: $271,548
- Annual tax amount: $3,620
- Date on market: 2/6/2026
- Cumulative days on market: 214 days
- Listing terms: Cash,Conventional,VA Loan
Estimated market value
Not available
Estimated sales range
Not available
Not available
Price history
| Date | Event | Price |
|---|---|---|
| 4/22/2026 | Price change | $415,000-7.8%$322/sqft |
Source:  TBR #395845 Report a problem TBR #395845 Report a problem | ||
| 2/6/2026 | Listed for sale | $450,000+67.9%$349/sqft |
Source: TBR #395845 Report a problem | ||
| 3/30/2020 | Sold | $268,000-10.1%$208/sqft |
Source: TBR #293934 Report a problem | ||
| 3/3/2020 | Pending sale | $298,000$231/sqft |
Source: Steve C. Walker Realty, LLC #293934 Report a problem | ||
| 10/22/2019 | Price change | $298,000-2.3%$231/sqft |
Source: Steve C. Walker Realty, LLC #293934 Report a problem | ||
| 5/9/2019 | Price change | $305,000-3.2%$237/sqft |
Source: Steve C. Walker Realty, LLC #293934 Report a problem | ||
| 1/23/2019 | Price change | $315,000-3.1%$244/sqft |
Source: Steve C. Walker Realty, LLC #293934 Report a problem | ||
| 9/20/2018 | Price change | $325,000-3%$252/sqft |
Source: Steve C. Walker Realty, LLC #293934 Report a problem | ||
| 5/17/2018 | Listed for sale | $335,000-7.2%$260/sqft |
Source: Steve C. Walker Realty, LLC #293934 Report a problem | ||
| 6/7/2006 | Sold | $360,900$280/sqft |
Source: Public Record Report a problem | ||
Public tax history
| Year | Property taxes | Tax assessment |
|---|---|---|
| 2025 | $3,620 +3.1% | $223,056 +2.9% |
| 2024 | $3,510 +3.2% | $216,770 +3% |
| 2023 | $3,402 +6.6% | $210,456 +3% |
| 2022 | $3,190 +1.5% | $204,326 +3% |
| 2021 | $3,143 -31.4% | $198,375 -13.8% |
| 2020 | $4,584 -0.5% | $230,240 +0.6% |
| 2019 | $4,605 | $228,951 +3.5% |
| 2018 | $4,605 +2.6% | $221,217 +2.4% |
| 2017 | $4,489 +8.3% | $216,061 +0.6% |
| 2016 | $4,146 | $214,772 +1.8% |
| 2015 | $4,146 | $210,905 +6.5% |
| 2014 | $4,146 | $198,015 +7% |
| 2013 | -- | $185,125 -6.5% |
| 2012 | -- | $198,015 |
| 2011 | -- | $198,015 |
| 2010 | -- | $198,015 -8.9% |
| 2009 | -- | $217,350 |
| 2008 | -- | -- |
| 2007 | -- | $269,800 +1249% |
| 2006 | -- | $20,000 |
Find assessor info on the county website
Monthly payment
Est. payment
Payment breakdown
Explore the cost of this home by adjusting the details. Changes won't be saved.Climate risks
Neighborhood: 32301
Nearby schools
Schools provided by the listing agent
- Elementary: HARTSFIELD
- Middle: COBB
- High: LEON
Source: TBR. This data may not be complete. We recommend contacting the local school district to confirm school assignments for this home.
- $369,0002 bd3 ba1.2k sqft121-5008 N Monroe St, Tallahassee, FL 32301Off Market
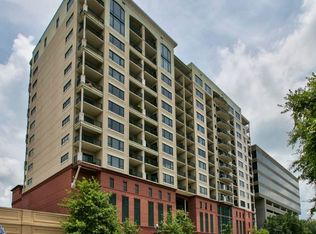
- $566,5003 bd3 ba2.2k sqft121 N Monroe St PENTHOUSE 1, Tallahassee, FL 32301Off Market

- $158,000-- bd-- ba-- sqft119 N Monroe St UNIT 407, Tallahassee, FL 32301Off Market
- $357,0002 bd3 ba1.2k sqft121 N Monroe St #7008, Tallahassee, FL 32301Sold

Similar homes
- $410,0002 bd3 ba1.2k sqft121 N Monroe St APT 7006, Tallahassee, FL 32301For Sale
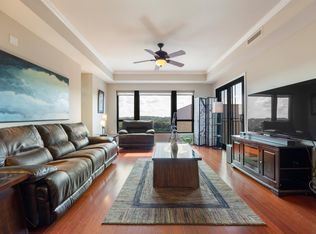 MLS ID #403211, Jesse L Jones, 850 Realty, LLC. TBR
 - $375,0002 bd2 ba1.2k sqft300 S Duval St #2006, Tallahassee, FL 32301For Sale
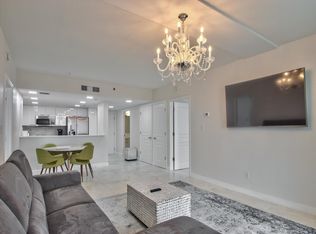 MLS ID #402996, Dana L Baus, Signature Realty Professionals. TBR
 - $324,9002 bd2 ba1.1k sqft300 S Duval St Unit 911, Tallahassee, FL 32301For Sale
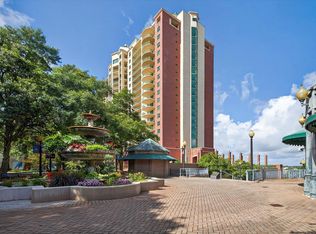 MLS ID #404502, Justin Samuells, Ketcham Realty Group, Inc.. TBR
 - $300,0001 bd2 ba1k sqft121 N Monroe St Unit 9003, Tallahassee, FL 32301For Sale
 MLS ID #395511, Jim M Butler, Coldwell Banker Hartung. TBR
