Skip main navigation
Under contract
  • Price cut: $5.9K (6/25)
    $469,000

    121 N Monroe St APT 1107, Tallahassee, FL 32301

    2beds
    1,289sqft
    : 
    Loading
    Get pre-qualified
    Condominium
    Built in 2006
    -- sqft lot
    $-- Zestimate®
    $364/sqft
    $825/mo HOA

    What's special

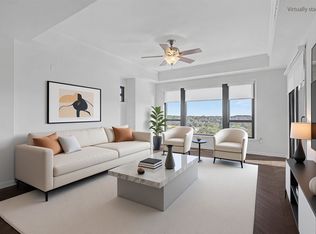
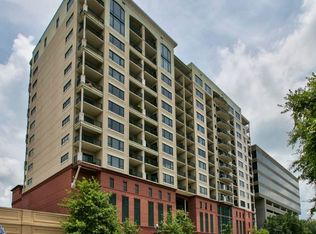
    Experience elevated downtown living at The Tennyson, where premier dining, nightlife, Cascade Park, universities, festivals, and community events are all just moments from your front door. Perched on the exclusive 11th floor, this sought-after residence boasts exceptional natural light, premier west-facing views directly overlooking the Florida State University campus, and one of the building’s most desirable layouts for sunset watching. A rare offering, this condominium includes two deeded parking spaces and two private storage units, providing a level of convenience seldom found in downtown living. Meticulously maintained by its owner, the residence reflects exceptional care and pride of ownership throughout. One of the home's standout features is its two private balconies, creating the perfect setting to enjoy evening sunsets, morning coffee, or entertain guests while taking in the city views. Inside, a welcoming foyer opens to a spacious floor plan featuring two bedrooms positioned on opposite sides of the residence for enhanced privacy, two full bathrooms, and a convenient half bath. The secondary bedroom offers flexibility as a guest suite, home office, or both, complete with a built-in Murphy bed. The kitchen is appointed with rich wood cabinetry, granite countertops, and bar seating that flows seamlessly into the main living areas. The primary suite serves as a private retreat with a generous walk-in closet, dedicated workspace, and exclusive balcony access. The ensuite bath features dual vanities, a soaking tub, and a separate glass-enclosed shower. Additional highlights include a newer washer and dryer and access to a secure building with full-service concierge staff and professional HOA management. Shown by appointment only.
    22 days
    |
    161
    |
    5
    |

    Zillow last checked:

    Listing updated:

    Listed by:

    Velinda Hittinger 850-545-7219,

    Armor Realty, Inc,

    Dana Salley 850-545-1217,

    J. D. Salley & Associates, Inc

    Source: TBR,MLS#: 401669MLS Logo

      Facts & features

      Interior

      Bedrooms & bathrooms
      • Bedrooms: 2
      • Bathrooms: 3
      • Full bathrooms: 2
      • 1/2 bathrooms: 1
      Rooms
      • Room types: Foyer, Other, Utility Room
      Primary bedroom
      • Dimensions: 13x12
      Bedroom 2
      • Dimensions: 10x8
      Dining room
      • Dimensions: 13x10
      Family room
      • Dimensions: 0x0
      Kitchen
      • Dimensions: 13x10
      Living room
      • Dimensions: 16x13
      Heating
      • Electric
      Cooling
      • Central Air, Ceiling Fan(s)
      Appliances
      • Included: Dryer, Dishwasher, Disposal, Ice Maker, Microwave, Oven, Range, Refrigerator, Washer
      Features
      • Tray Ceiling(s), Handicap Access, High Ceilings, Sauna, Stall Shower, Vaulted Ceiling(s), Entrance Foyer, Split Bedrooms, Walk-In Closet(s)
      • Flooring: Hardwood, Tile
      • Has fireplace: Yes
      Interior area
      • Total structure area: 1,289
      • Total interior livable area: 1,289 sqft
      Video & virtual tour

      Property

      Parking
      • Total spaces: 2
      • Parking features: Carport, Two Spaces
      • Carport spaces: 2
      Features
      • Patio & porch: Covered, Patio, Porch
      • Has view: Yes
      • View description: Park/Greenbelt
      Details
      • Parcel number: 2136410001107
      • Special conditions: Standard

      Construction

      Type & style
      • Home type: Condo
      • Architectural style: Traditional
      • Property subtype: Condominium
      Materials
      • Brick
      Condition
      • Year built: 2006

      Utilities & green energy

      • Sewer: Public Sewer

      Community & HOA

      Community
      • Features: Gated, Street Lights, Sidewalks
      • Security: Gated Community
      • Subdivision: The Tennyson Condominium
      HOA
      • Has HOA: Yes
      • Services included: Cable TV, Internet, Trash
      • HOA fee: $9,900 annually
      Location
      • Region: Tallahassee

      Financial & listing details

      • Price per square foot: $364/sqft
      • Tax assessed value: $275,088
      • Annual tax amount: $5,558
      • Date on market: 6/25/2026
      • Cumulative days on market: 134 days
      • Listing terms: Cash,Conventional,Other

        Estimated market value

        Not available

        Estimated sales range

        Not available

        Not available

        Price history

        DateEventPrice
        6/30/2026Contingent$469,000$364/sqft
        Source: TBR #401669 Report a problem
        6/25/2026Price change$469,000-1.2%$364/sqft
        Source: TBR #401669 Report a problem
        3/6/2026Listed for sale$474,900+69%$368/sqft
        Source: TBR #396995 Report a problem
        6/24/2015Sold$281,000-2.8%$218/sqft
        Source: TBR #253004 Report a problem
        6/1/2015Pending sale$289,000$224/sqft
        Source: Armor Realty Of Tallahassee #253004 Report a problem
        6/1/2015Price change$289,000-3.3%$224/sqft
        Source: Armor Realty Of Tallahassee #253004 Report a problem
        3/28/2015Price change$299,000-2%$232/sqft
        Source: Armor Realty of Tallahassee, Inc #253004 Report a problem
        1/18/2015Listed for sale$305,000+8372.2%$237/sqft
        Source: Armor Realty Of Tallahassee #253004 Report a problem
        12/3/2012Sold$3,600-98.7%$3/sqft
        Source: Public Record Report a problem
        10/4/2011Sold$267,500-10.5%$208/sqft
        Source: Public Record Report a problem
        9/15/2011Listed for sale$299,000+6695.5%$232/sqft
        Source: Primesouth Fezler, Russell and #215397 Report a problem
        5/15/2007Sold$4,400-98.9%$3/sqft
        Source: Public Record Report a problem
        6/13/2006Sold$399,900$310/sqft
        Source: Public Record Report a problem

        Public tax history

        YearProperty taxesTax assessment
        2025$5,558 +29.8%$275,088 +7.9%
        2024$4,282 +3%$254,919 +3%
        2023$4,156 +6.5%$247,494 +3%
        2022$3,901 -0.6%$240,285 +1.4%
        2021$3,925 +3.1%$237,064 +1.4%
        2020$3,808 +1.7%$233,791 +2.3%
        2019$3,745 $228,535 +1.9%
        2018$3,745 +1.4%$224,274 +2.1%
        2017$3,695 +14.2%$219,661 +0.6%
        2016$3,235 $218,372 +7.4%
        2015$3,235 $203,337 +3.9%
        2014$3,235 $195,679 +4.2%
        2013-- $187,825 -5.1%
        2012-- $198,015 +4.8%
        2011-- $188,965
        2010-- $188,965 -9.3%
        2009-- $208,300
        2008-- --
        2007-- $260,750 +1203.8%
        2006-- $20,000
        Find assessor info on the county website

        Monthly payment

        Est. payment

        Payment breakdown

        Explore the cost of this home by adjusting the details. Changes won't be saved.
        All calculations are estimates and provided by Zillow, Inc. for informational purposes only. Actual amounts may vary.
        HOA fees may include property taxes on listings classified as Co-Ops. Contact the listing agent and/or owner for fee details.
        Mortgage interest rates are dependent on a number of factors, including credit score, down payment, and repayment length. Interest rate data provided by Zillow Group Marketplace, Inc. as of 1/1/1970 from various mortgage lenders with which we have lead or other similar arrangements; the Estimated Payment is an average of those rates.
        See how much you could borrow to make a competitive offer.

        Climate risks

        Neighborhood: 32301

        Getting around

        84 / 100
        Very Walkable
        51 / 100
        Good Transit
        76 / 100
        Very Bikeable

        Nearby schools

        GreatSchools rating
        Schools provided by the listing agent
        • Elementary: HARTSFIELD
        • Middle: COBB
        • High: LEON

        Source: TBR. This data may not be complete. We recommend contacting the local school district to confirm school assignments for this home.

        A local agent can set up tours, give advice and negotiate with sellers.

        Browse local experts

        Similar homes