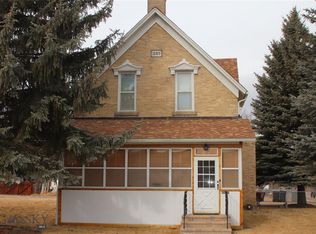
Dillon is known for its assortment of wonderful, historic properties….come check out this darling brick home - one of its finest. Full of charm & character, this late 1800's 3 bed, 2 bath home has been lovingly updated and restored. As you enter the house through the front glassed porch you will see the original beauty starting with the original front door opening into the grand hallway and staircase. Take note of the of the beautiful trim and woodwork throughout, hard wood floors and the original solid wood pocket doors divide the living and dining room. The main floor features living room, dining room with reading/sitting area, kitchen, pantry and a full bathroom. The entry staircase leads to 3 bedrooms and a bathroom with a Jacuzzi shower. Big windows in every room let in lots of natural sunlight. This home also features a rear sun room which could be used for a multitude of things….play room, indoor garden, sitting area, etc. and it is wired for a hot tub The side yard is fenced and ready for your furry four-legged friends. Ample parking at the back of the house to keep your vehicles off the street. Within easy walking distance of the downtown, city parks and fairgrounds. Make this beautiful home yours!
For sale
$332,000
305 S Railroad St, Dillon, MT 59725
3beds
1,992sqft
Single Family Residence
Built in 1889
8,232 Square Feet Lot
$-- Zestimate®
$167/sqft
$-- HOA
What's special
Darling brick homeRear sun roomBeautiful trim and woodworkGrand hallway and staircaseJacuzzi showerHard wood floors
- 623 days
- 417
- 38
Zillow last checked:
Listing updated:
Listed by:
Kathy Peterson 406-865-0443,
18 Land Company
Source: Big Sky Country MLS,MLS#: 399112Originating MLS: Big Sky Country MLS
Facts & features
Interior
Bedrooms & bathrooms
- Bedrooms: 3
- Bathrooms: 2
- Full bathrooms: 1
- 3/4 bathrooms: 1
Rooms
- Room types: Three Quarter Bath, Dining Room, Full Bath, Kitchen, Living Room
Bedroom
- Level: Upper
Dining room
- Level: Main
Other
- Level: Main
Kitchen
- Level: Main
Living room
- Level: Main
Other
- Level: Upper
Heating
- Forced Air, Natural Gas
Cooling
- Ceiling Fan(s)
Appliances
- Included: Dryer, Dishwasher, Microwave, Range, Refrigerator, Water Softener, Washer
- Laundry: In Basement, Laundry Room
Features
- Sun Room
- Flooring: Hardwood
Interior area
- Total structure area: 1,992
- Total interior livable area: 1,992 sqft
- Finished area above ground: 1,579
Property
Parking
- Parking features: No Garage
Features
- Levels: Two
- Stories: 2
- Patio & porch: Porch
- Exterior features: Sprinkler/Irrigation
- Fencing: Partial
- Has view: Yes
- View description: River, Creek/Stream
- Has water view: Yes
- Water view: River,Creek/Stream
- Waterfront features: None
Lot
- Size: 8,232 Square Feet
- Features: Lawn, Sprinklers In Ground
Details
- Parcel number: 0000400220
- Zoning description: R1
- Special conditions: None
Construction
Type & style
- Home type: SingleFamily
- Architectural style: Victorian
- Property subtype: Single Family Residence
Materials
- Brick
- Roof: Asphalt,Shingle
Condition
- New construction: No
- Year built: 1889
Utilities & green energy
- Sewer: Public Sewer
- Water: Public
- Utilities for property: Electricity Available, Natural Gas Available, Sewer Available, Water Available
Community & HOA
Community
- Subdivision: Other
HOA
- Has HOA: No
- Amenities included: Sidewalks
Location
- Region: Dillon
Financial & listing details
- Price per square foot: $167/sqft
- Annual tax amount: $3,203
- Date on market: 1/23/2025
- Cumulative days on market: 584 days
- Listing terms: Cash,3rd Party Financing
- Ownership: Full
- Electric utility on property: Yes
- Road surface type: Paved
Estimated market value
Not available
Estimated sales range
Not available
Not available
Price history
| Date | Event | Price |
|---|---|---|
| 5/19/2026 | Listed for sale | $332,000$167/sqft |
Source: Big Sky Country MLS #399112 Report a problem | ||
| 4/18/2026 | Contingent | $332,000$167/sqft |
Source: Big Sky Country MLS #399112 Report a problem | ||
| 2/8/2026 | Listed for sale | $332,000$167/sqft |
Source: Big Sky Country MLS #399112 Report a problem | ||
| 1/30/2026 | Contingent | $332,000$167/sqft |
Source: Big Sky Country MLS #399112 Report a problem | ||
| 1/1/2026 | Price change | $332,000-2.4%$167/sqft |
Source: Big Sky Country MLS #399112 Report a problem | ||
| 1/23/2025 | Listed for sale | $340,000$171/sqft |
Source: Big Sky Country MLS #399112 Report a problem | ||
| 6/8/2020 | Sold | -- |
Source: Big Sky Country MLS #341771 Report a problem | ||
Public tax history
Tax history is unavailable.
Monthly payment
Est. payment
Payment breakdown
Explore the cost of this home by adjusting the details. Changes won't be saved.Climate risks
Neighborhood: 59725


Similar homes
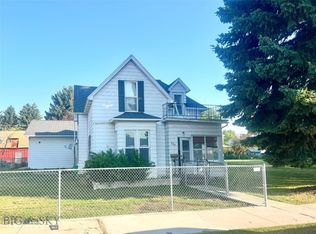
- $295,0004 bd2 ba2k sqft4 S Atlantic St, Dillon, MT 59725For Sale
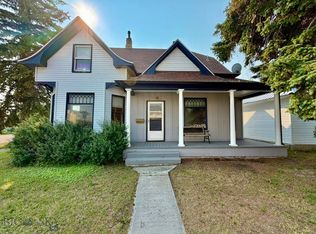 MLS ID #413647, Kathy Peterson, 18 Land Company. Big Sky Country MLS
 - $376,0003 bd2 ba1.2k sqft331 N Walnut St, Dillon, MT 59725For Sale
 MLS ID #412193, Bette Grose, Century 21 Heritage Realty. Big Sky Country MLS
 - $385,0004 bd3 ba2.7k sqft710 S Pacific St, Dillon, MT 59725For Sale
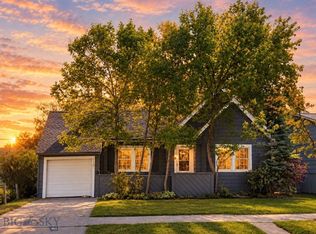 MLS ID #415033, Bailey Escott, Beaverhead Home and Ranch RE. Big Sky Country MLS
 - $350,0003 bd2 ba1.1k sqft255 Johnson Ave, Dillon, MT 59725For Sale
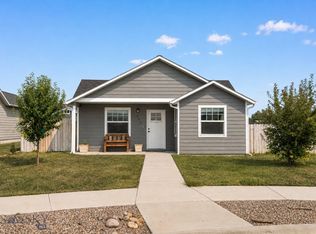 MLS ID #414018, Terri Medina, ERA Lambros R.E. - Dillon. Big Sky Country MLS
