Welcome to 710 S. Pacific Street, a tastefully updated home in a desirable Dillon location, just a short walk from the University of Montana Western. Offering three levels of living space, this property provides the flexibility to accommodate a primary residence, student housing, rental opportunity, or long-term investment.
The main level features two bedrooms, a full bathroom, a comfortable living room with a wood burning fireplace, a dining area, and an updated kitchen featuring knotty alder cabinetry, quartz countertops, and newer stainless steel appliances. Upstairs, you'll find a spacious primary suite with its own full bathroom, plenty of room to spread out, and a small office or living area that can be tailored to your needs. The basement adds even more versatility with a second kitchen, dining and living area, an additional bedroom with an egress window, a full bathroom, an extra room, and a dedicated laundry room complete with washer and dryer.
Recent improvements (flooring, paint, updated plumbing and electrical systems) offer added peace of mind for your investment.
Outside, enjoy a nicely sized yard with perimeter fencing in the backyard, along with alley access for convenient garbage pickup. An attached one-car garage provides additional parking or storage.
Turn-key and move-in ready! Call today for a showing!
For sale
$385,000
710 S Pacific St, Dillon, MT 59725
4beds
2,763sqft
Single Family Residence
Built in 1940
5,749 Square Feet Lot
$369,400 Zestimate®
$139/sqft
$-- HOA
What's special
Attached one-car garageTastefully updated homeQuartz countertopsNewer stainless steel appliances
- 15 days
- 863
- 78
Likely to sell faster than
Zillow last checked:
Listing updated:
Listed by:
Bailey Escott 406-596-0251,
Beaverhead Home and Ranch RE
Source: Big Sky Country MLS,MLS#: 415033Originating MLS: Big Sky Country MLS
Facts & features
Interior
Bedrooms & bathrooms
- Bedrooms: 4
- Bathrooms: 3
- Full bathrooms: 3
Rooms
- Room types: Bedroom, Dining Room, Family Room, Full Bath, Garage, Kitchen, Living Room
Bedroom
- Level: Main
Bedroom
- Level: Upper
Dining room
- Level: Main
Family room
- Level: Upper
Other
- Level: Main
Other
- Level: Upper
Garage
- Level: Main
Kitchen
- Level: Main
Living room
- Level: Main
Heating
- Baseboard, Natural Gas
Cooling
- None
Appliances
- Included: Dryer, Dishwasher, Range, Washer
- Laundry: In Basement, Laundry Room
Features
- Fireplace, Window Treatments, Bedroom on Main Level
- Flooring: Partially Carpeted, Plank, Vinyl
- Windows: Window Coverings
- Basement: Bathroom,Bedroom,Egress Windows,Kitchen,Rec/Family Area
- Has fireplace: Yes
- Fireplace features: Gas
Interior area
- Total structure area: 2,763
- Total interior livable area: 2,763 sqft
- Finished area above ground: 1,756
Property
Parking
- Total spaces: 1
- Parking features: Attached, Garage
- Attached garage spaces: 1
- Has uncovered spaces: Yes
Features
- Levels: Two
- Stories: 2
- Patio & porch: Covered, Deck, Patio, Porch
- Exterior features: Concrete Driveway, Garden, Landscaping
- Fencing: Log Fence,Partial,Split Rail
- Has view: Yes
- View description: Mountain(s), Trees/Woods
- Waterfront features: None
Lot
- Size: 5,749 Square Feet
- Features: Adjacent To Public Land, Lawn, Landscaped
Details
- Parcel number: 0000400102
- Zoning description: R2
- Special conditions: None
Construction
Type & style
- Home type: SingleFamily
- Property subtype: Single Family Residence
Materials
- Wood Siding
- Roof: Asphalt,Shingle
Condition
- New construction: No
- Year built: 1940
Utilities & green energy
- Sewer: Public Sewer
- Water: Public
- Utilities for property: Electricity Connected, Natural Gas Available, Sewer Available, Water Available
Community & HOA
Community
- Security: Security Lights
- Subdivision: None
HOA
- Has HOA: No
Location
- Region: Dillon
Financial & listing details
- Price per square foot: $139/sqft
- Tax assessed value: $327,458
- Annual tax amount: $1,829
- Date on market: 9/23/2026
- Cumulative days on market: 107 days
- Listing terms: Cash,1031 Exchange,3rd Party Financing
- Ownership: Full
- Electric utility on property: Yes
- Road surface type: Paved
Estimated market value
$369,400
$351,000 - $388,000
$2,177/mo
Price history
| Date | Event | Price |
|---|---|---|
| 9/23/2026 | Listed for sale | $385,000$139/sqft |
Source: Big Sky Country MLS #415033 Report a problem | ||
| 9/18/2026 | Listing removed | $385,000$139/sqft |
Source: Big Sky Country MLS #412067 Report a problem | ||
| 9/16/2026 | Price change | $385,000-3.7%$139/sqft |
Source: Big Sky Country MLS #412067 Report a problem | ||
| 8/4/2026 | Price change | $399,999-6.8%$145/sqft |
Source: Big Sky Country MLS #412067 Report a problem | ||
| 6/19/2026 | Listed for sale | $429,000+120%$155/sqft |
Source: Big Sky Country MLS #412067 Report a problem | ||
| 3/21/2022 | Sold | -- |
Source: Big Sky Country MLS #366737 Report a problem | ||
| 2/7/2022 | Pending sale | $195,000$71/sqft |
Source: Big Sky Country MLS #366737 Report a problem | ||
| 2/2/2022 | Listed for sale | $195,000$71/sqft |
Source: Big Sky Country MLS #366737 Report a problem | ||
Public tax history
| Year | Property taxes | Tax assessment |
|---|---|---|
| 2025 | $1,574 -34.4% | $312,000 +6.2% |
| 2024 | $2,401 -1.2% | $293,800 |
| 2023 | $2,430 +34.3% | $293,800 +62.1% |
| 2022 | $1,810 -6% | $181,300 -7.5% |
| 2021 | $1,925 +18.4% | $196,000 +27% |
| 2020 | $1,626 -1.4% | $154,300 |
| 2019 | $1,648 -12.1% | $154,300 +3.2% |
| 2018 | $1,874 | $149,500 |
| 2017 | -- | $149,500 -2.1% |
| 2016 | -- | $152,700 |
| 2015 | -- | $152,700 +117% |
| 2014 | -- | $70,383 +4.1% |
| 2013 | -- | $67,616 +4.7% |
| 2012 | $1,190 | $64,597 |
| 2011 | -- | -- |
| 2010 | -- | -- |
| 2009 | -- | -- |
| 2008 | -- | $80,500 |
| 2007 | -- | $80,500 |
| 2006 | -- | $80,500 |
| 2005 | -- | $80,500 +10.4% |
| 2004 | -- | $72,900 +22.1% |
| 2003 | -- | $59,700 +5.1% |
| 2002 | -- | $56,800 |
| 2000 | -- | $56,800 |
Find assessor info on the county website
Monthly payment
Est. payment
Payment breakdown
Explore the cost of this home by adjusting the details. Changes won't be saved.Climate risks
Neighborhood: 59725


Similar homes
- $390,0003 bd3 ba2.7k sqft650 E Morse St, Dillon, MT 59725For Sale
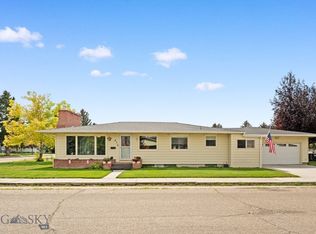 MLS ID #414691, Terri Medina, ERA Lambros R.E. - Dillon. Big Sky Country MLS
 - $332,0003 bd2 ba1.9k sqft305 S Railroad St, Dillon, MT 59725For Sale
 MLS ID #399112, Kathy Peterson, 18 Land Company. Big Sky Country MLS
 - $295,0004 bd2 ba2k sqft4 S Atlantic St, Dillon, MT 59725For Sale
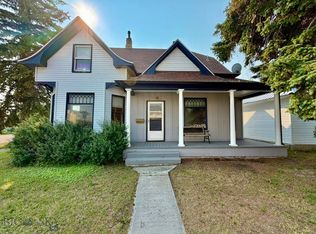 MLS ID #413647, Kathy Peterson, 18 Land Company. Big Sky Country MLS
 - $565,0004 bd3 ba3.3k sqft30 N Walnut St, Dillon, MT 59725For Sale
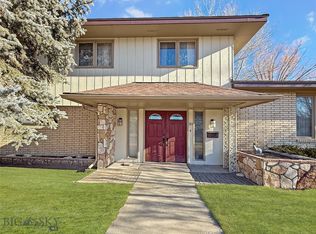 MLS ID #408419, Keith Handlos, 18 Land Company. Big Sky Country MLS
