Welcome to 305 San Saba. Mature oaks shade the front yard, and the house has great curb appeal from the street. Inside, vaulted ceilings with exposed wood beams make the main living area feel open and bright, and a gas fireplace adds warmth and a cozy focal point. A wet bar and a separate formal dining room make it easy to host.
The kitchen has plenty of storage, including a large walk-in pantry and cabinets with slide-out shelves. The sink looks out onto the front courtyard, and there’s a cozy breakfast nook for casual meals. Next to the kitchen, the laundry room has a utility sink and a floor drain.
With a split floor plan, the primary suite sits apart at the back of the home. It has a walk-in closet and an ensuite bath with a walk-in shower and double vanity. On the other side, three spacious guest bedrooms share a central guest bathroom, and one bedroom opens directly into it. There’s also a linen closet and a coat closet.
French doors open to a covered pergola patio out back, and a new storage shed adds extra space. Big updates are already done: a new roof (November 2025), an HVAC system from 2023, and roll-down storm shutters on every window. A two-car garage completes the package.
The home is zoned for East Cliff Elementary, which is just around the corner. It’s also close to restaurants, shopping, and Hwy 181, and only minutes from Corpus Christi Bay, Moser Park, and East Cliff Park.
For sale
$284,000
305 San Saba Dr, Portland, TX 78374
4beds
2,106sqft
Single Family Residence
Built in 1978
9,585 Square Feet Lot
$-- Zestimate®
$135/sqft
$-- HOA
What's special
Gas fireplaceSplit floor planTwo-car garageSeparate formal dining roomThree spacious guest bedroomsWet barCabinets with slide-out shelves
- 1 day
- 190
- 28
Likely to sell faster than
Zillow last checked:
Listing updated:
Listed by:
Laura Miller 361-633-1404,
Keller Williams Coastal Bend,
Alessandra Miller 361-633-7629,
Keller Williams Coastal Bend
Source: South Texas MLS,MLS#: 485372 Originating MLS: Corpus Christi
Facts & features
Interior
Bedrooms & bathrooms
- Bedrooms: 4
- Bathrooms: 2
- Full bathrooms: 2
Heating
- Central, Electric
Cooling
- Central Air
Appliances
- Included: Dishwasher, Electric Oven, Electric Range, Disposal
- Laundry: Washer Hookup, Dryer Hookup
Features
- Wet Bar, Cathedral Ceiling(s), Primary Downstairs, Split Bedrooms, Ceiling Fan(s)
- Flooring: Carpet, Laminate, Tile
- Has fireplace: Yes
- Fireplace features: Gas Log
Interior area
- Total structure area: 2,106
- Total interior livable area: 2,106 sqft
Video & virtual tour
Property
Parking
- Total spaces: 2
- Parking features: Attached, Front Entry, Garage, Garage Door Opener, On Street
- Attached garage spaces: 2
- Has uncovered spaces: Yes
Features
- Levels: One
- Stories: 1
- Patio & porch: Covered, Patio
- Exterior features: Storage
- Pool features: None
- Fencing: Wood
Lot
- Size: 9,585 Square Feet
- Features: Subdivided
Details
- Additional structures: Pergola, Storage
- Parcel number: 64599
Construction
Type & style
- Home type: SingleFamily
- Property subtype: Single Family Residence
Materials
- Brick, HardiPlank Type
- Foundation: Slab
- Roof: Shingle
Condition
- Year built: 1978
Utilities & green energy
- Sewer: Public Sewer
- Water: Public
- Utilities for property: Natural Gas Available, Sewer Available, Water Available
Community & HOA
Community
- Subdivision: Portland-East Cliff #11
HOA
- Has HOA: No
Location
- Region: Portland
Financial & listing details
- Price per square foot: $135/sqft
- Tax assessed value: $291,834
- Date on market: 11/18/2026
- Listing agreement: Exclusive Right To Sell
- Listing terms: Cash,Conventional
Estimated market value
Not available
Estimated sales range
Not available
Not available
Price history
| Date | Event | Price |
|---|---|---|
| 11/18/2026 | Listed for sale | $284,000$135/sqft |
Source:  South Texas MLS #485372 Report a problem | ||
Public tax history
| Year | Property taxes | Tax assessment |
|---|---|---|
| 2026 | -- | $291,834 +4.7% |
| 2025 | $1,394 +5% | $278,744 +3.6% |
| 2024 | $1,328 -4.9% | $268,979 -2% |
| 2023 | $1,397 -35.6% | $274,449 +10% |
| 2022 | $2,168 +4% | $249,499 +10% |
| 2021 | $2,086 +5.7% | $226,817 +10% |
| 2020 | $1,973 +0.2% | $206,197 +2.1% |
| 2019 | $1,970 +1.6% | $201,989 +4% |
| 2017 | $1,939 +4.5% | $194,247 +4.1% |
| 2016 | $1,856 -7.1% | $186,536 +3.3% |
| 2015 | $1,998 | $180,518 -8.6% |
| 2013 | $1,998 | $197,433 +19.1% |
| 2012 | -- | $165,761 +2.9% |
| 2011 | -- | $161,067 -10.3% |
| 2010 | -- | $179,597 +5.8% |
| 2009 | -- | $169,759 +1.5% |
| 2008 | -- | $167,187 +7.3% |
| 2007 | -- | $155,825 |
| 2006 | -- | -- |
| 2005 | -- | -- |
| 2004 | $2,005 -3.5% | -- |
| 2003 | $2,078 +1.3% | -- |
| 2002 | $2,051 +1.5% | -- |
| 2001 | $2,022 +0.2% | -- |
| 2000 | $2,017 | -- |
Find assessor info on the county website
Monthly payment
Est. payment
Payment breakdown
Explore the cost of this home by adjusting the details. Changes won't be saved.Climate risks
Neighborhood: 78374
Nearby schools
Schools provided by the listing agent
- Elementary: East Cliff
- Middle: Gregory Portland
- High: Gregory Portland
- District: Gregory Portland ISD
Source: South Texas MLS. This data may not be complete. We recommend contacting the local school district to confirm school assignments for this home.

Similar homes
- $244,0004 bd2 ba1.6k sqft112 Presidio Dr, Portland, TX 78374For Sale
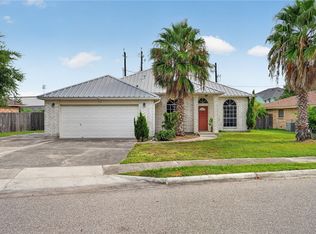 MLS ID #480473, Laura Miller, Keller Williams Coastal Bend. South Texas MLS
- $299,0003 bd2 ba1.9k sqft1809 Live Oak Dr, Portland, TX 78374For Sale
 MLS ID #481609, Christina Hinojosa, Keller Williams Coastal Bend. South Texas MLS
- $215,9003 bd2 ba1.8k sqft209 Blanco Dr, Portland, TX 78374For Sale
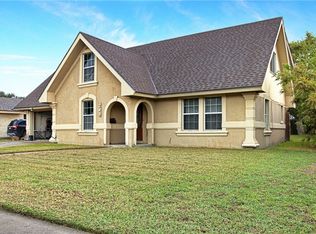 MLS ID #483435, Alicia Garcia Montemayor, AGM Real Estate. South Texas MLS
- $209,0003 bd2 ba1.2k sqft106 Rice Dr, Portland, TX 78374For Sale
 MLS ID #480565, Julie Sanchez, RE/MAX ELITE. South Texas MLS
