Welcome to the Woodlands of Fiore-one of Buffalo Grove's most desirable and beautifully landscaped communities! Located in award-winning Stevenson High School district. This immaculate 3-bedroom, 2-bath townhome offers an open, airy layout designed for comfort and style. Step inside to a spacious living and dining room with soaring vaulted ceilings, large windows, neutral tones, and a cozy fireplace. Natural light pours in, creating a warm and inviting atmosphere. The dining area features a custom chandelier and sliding doors to the balcony-perfect for BBQs, entertaining, or relaxing outdoors. The updated kitchen is a chef's delight, featuring abundant oak cabinetry, granite-style counters, newer stainless steel appliances, new flooring, a pantry closet, and a sunny eat-in area with charming bay windows. The primary suite boasts a walk-in closet and private bath with dual vanities, while the second bedroom suite offers another walk-in closet and direct access to the hall bath. The third bedroom-with double doors and ample closet space-works perfectly as a guest room, office, or den. Additional highlights include a convenient laundry room, direct access to the attached garage, and extra storage in the lower level. The community offers resort-style amenities including a clubhouse and outdoor pool. All this in a prime location close to Metra, highways, parks, golf, shopping, and dining. This home is truly move-in ready-schedule your showing and fall in love!
Closed
$350,000
305 Satinwood Ter, Buffalo Grove, IL 60089
3beds
1,612sqft
Townhouse, Single Family Residence
Built in 1990
-- sqft lot
$366,700 Zestimate®
$217/sqft
$3,117 Estimated rent
Home value
$366,700
$330,000 - $407,000
$3,117/mo
Zestimate® history
Owner options
List your home for rent
$3,117/mo
Rent Zestimate®
Find your next renter with Zillow Rental Manager. Plus, with online applications, you can quickly screen prospective tenants – for free.
$3,117/mo
Rent Zestimate®
Refinance and save
$3,096/mo
Est. payment
Refinancing to a lower rate could help reduce your monthly payments and save thousands over the life of the loan.
$3,096/mo
Est. payment
Explore your selling options
Work with a Zillow partner agent
Leverage their expertise and Zillow's premium Showcase listings to get your home seen by more buyers.
Get startedList with your own agent
Get your home in front of millions of buyers by listing it on Zillow.
Learn how to do itSell it yourself
Take full control of how buyers see your home on Zillow by listing For Sale by Owner (FSBO).
List your homeWhat's special
Zillow last checked:
Listing updated:
Listed by:
Jane Zhang 847-420-4342,
RE/MAX Top Performers,
Jane Lee,
RE/MAX Top Performers
Bought with:
Hope D Korn, e-PRO,GRI,SFR
Compass
Source: MRED as distributed by MLS GRID,MLS#: 12468864
Facts & features
Interior
Bedrooms & bathrooms
- Bedrooms: 3
- Bathrooms: 2
- Full bathrooms: 2
Rooms
- Room types: No additional rooms
Primary bedroom
- Features: Flooring (Vinyl), Window Treatments (All), Bathroom (Full, Double Sink)
- Level: Second
- Area: 180 Square Feet
- Dimensions: 15X12
Bedroom 2
- Features: Flooring (Vinyl), Window Treatments (All)
- Level: Second
- Area: 196 Square Feet
- Dimensions: 14X14
Bedroom 3
- Features: Flooring (Vinyl), Window Treatments (All)
- Level: Second
- Area: 110 Square Feet
- Dimensions: 11X10
Dining room
- Features: Flooring (Vinyl), Window Treatments (All)
- Level: Second
- Area: 126 Square Feet
- Dimensions: 14X9
Kitchen
- Features: Kitchen (Eating Area-Table Space, Pantry-Closet), Flooring (Vinyl), Window Treatments (All)
- Level: Second
- Area: 165 Square Feet
- Dimensions: 15X11
Laundry
- Features: Flooring (Vinyl)
- Level: Second
- Area: 30 Square Feet
- Dimensions: 5X6
Living room
- Features: Flooring (Vinyl), Window Treatments (All)
- Level: Second
- Area: 266 Square Feet
- Dimensions: 19X14
Heating
- Natural Gas, Forced Air
Cooling
- Central Air
Appliances
- Included: Range, Microwave, Dishwasher, Refrigerator, Washer, Dryer, Disposal
- Laundry: Washer Hookup, In Unit
Features
- Cathedral Ceiling(s), Storage, Walk-In Closet(s), Open Floorplan
- Windows: Screens
- Basement: None
- Number of fireplaces: 1
- Fireplace features: Gas Starter, Living Room
Interior area
- Total structure area: 0
- Total interior livable area: 1,612 sqft
Property
Parking
- Total spaces: 1
- Parking features: Concrete, Garage Door Opener, Yes, Garage Owned, Attached, Garage
- Attached garage spaces: 1
- Has uncovered spaces: Yes
Accessibility
- Accessibility features: No Disability Access
Features
- Exterior features: Balcony
Lot
- Features: Common Grounds, Corner Lot, Landscaped
Details
- Parcel number: 15202110220000
- Special conditions: None
Construction
Type & style
- Home type: Townhouse
- Property subtype: Townhouse, Single Family Residence
Materials
- Aluminum Siding, Brick
- Roof: Asphalt
Condition
- New construction: No
- Year built: 1990
Utilities & green energy
- Sewer: Public Sewer
- Water: Public
Community & HOA
Community
- Subdivision: Woodlands Of Fiore
HOA
- Has HOA: Yes
- Amenities included: Park, Pool, Clubhouse
- Services included: Insurance, Clubhouse, Pool, Exterior Maintenance, Lawn Care, Scavenger, Snow Removal
- HOA fee: $417 monthly
Location
- Region: Buffalo Grove
Financial & listing details
- Price per square foot: $217/sqft
- Tax assessed value: $293,880
- Annual tax amount: $8,821
- Date on market: 9/10/2025
- Listing terms: Cash
- Ownership: Condo
Price history
| Date | Event | Price |
|---|---|---|
| 10/27/2025 | Listing removed | $2,600$2/sqft |
Source: MRED as distributed by MLS GRID #12489849 Report a problem | ||
| 10/19/2025 | Price change | $2,600-13.3%$2/sqft |
Source: MRED as distributed by MLS GRID #12489849 Report a problem | ||
| 10/7/2025 | Listed for rent | $3,000$2/sqft |
Source: MRED as distributed by MLS GRID #12489849 Report a problem | ||
| 10/3/2025 | Sold | $350,000-2.5%$217/sqft |
Source:  MRED as distributed by MLS GRID #12468864 Report a problem MRED as distributed by MLS GRID #12468864 Report a problem | ||
| 9/14/2025 | Contingent | $359,000$223/sqft |
Source: MRED as distributed by MLS GRID #12468864 Report a problem | ||
| 9/10/2025 | Price change | $359,000-1.6%$223/sqft |
Source: MRED as distributed by MLS GRID #12446251 Report a problem | ||
| 8/14/2025 | Listed for sale | $365,000+12.3%$226/sqft |
Source: MRED as distributed by MLS GRID #12446251 Report a problem | ||
| 5/15/2023 | Sold | $325,000+1.6%$202/sqft |
Source: MRED as distributed by MLS GRID #11759667 Report a problem | ||
| 4/17/2023 | Contingent | $319,900$198/sqft |
Source: MRED as distributed by MLS GRID #11759667 Report a problem | ||
| 4/17/2023 | Listed for sale | $319,900$198/sqft |
Source: MRED as distributed by MLS GRID #11759667 Report a problem | ||
| 4/16/2023 | Contingent | $319,900$198/sqft |
Source: MRED as distributed by MLS GRID #11759667 Report a problem | ||
| 4/14/2023 | Listed for sale | $319,900$198/sqft |
Source: MRED as distributed by MLS GRID #11759667 Report a problem | ||
Public tax history
| Year | Property taxes | Tax assessment |
|---|---|---|
| 2024 | $8,822 +2.7% | $105,983 +8.2% |
| 2023 | $8,590 +1.2% | $97,950 +6% |
| 2022 | $8,487 +3.4% | $92,423 +3.8% |
| 2021 | $8,207 +2% | $89,063 +0.7% |
| 2020 | $8,047 +2.4% | $88,403 +0.4% |
| 2019 | $7,856 +16.2% | $88,077 +10.2% |
| 2018 | $6,761 | $79,891 +2.4% |
| 2017 | $6,761 +6.5% | $78,027 +4.4% |
| 2016 | $6,346 -0.4% | $74,717 +6.9% |
| 2015 | $6,374 +1.6% | $69,874 +2.6% |
| 2014 | $6,272 +0.8% | $68,099 -0.2% |
| 2012 | $6,220 +2% | $68,235 -9.1% |
| 2011 | $6,097 +7.1% | $75,031 -12% |
| 2010 | $5,693 -9% | $85,269 -5.3% |
| 2009 | $6,254 +4.1% | $89,994 +1.2% |
| 2008 | $6,009 +0.4% | $88,896 +1.5% |
| 2006 | $5,985 +5% | $87,586 |
| 2005 | $5,699 +7.9% | -- |
| 2004 | $5,283 +8.5% | -- |
| 2003 | $4,871 +7.4% | -- |
| 2002 | $4,535 +8.4% | -- |
| 2001 | $4,182 +5.4% | $62,037 +8.7% |
| 2000 | $3,967 | $57,074 |
Find assessor info on the county website
Neighborhood: 60089
Nearby homes
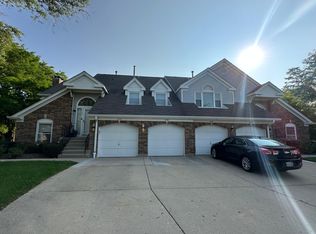
- $365,8002 bd2 ba1.4k sqft2170 Brandywyn Ln, Buffalo Grove, IL 60089Off Market
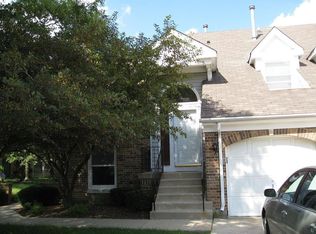
- $373,4003 bd2 ba1.5k sqft2172 Brandywyn Ln, Buffalo Grove, IL 60089Off Market
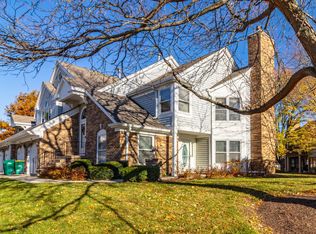
- $337,8002 bd1 ba1.3k sqft2176 Brandywyn Ln, Buffalo Grove, IL 60089Off Market
- $354,200-- bd2 ba1.4k sqft2174 Brandywyn Ln, Buffalo Grove, IL 60089Off Market
- $380,0003 bd2 ba1.6k sqft2160 Brandywyn Ln, Buffalo Grove, IL 60089Sold
- $473,0003 bd3 ba1.9k sqft2164 Brandywyn Ln, Buffalo Grove, IL 60089Sold
- $443,9003 bd3 ba2.1k sqft2166 Brandywyn Ln, Buffalo Grove, IL 60089Off Market
- $350,1002 bd2 ba1.1k sqft341 Satinwood Ct S, Buffalo Grove, IL 60089Off Market
- $434,2003 bd3 ba2.1k sqft343 Satinwood Ct S, Buffalo Grove, IL 60089Off Market
Nearby schools
GreatSchools rating
- 9/10Prairie Elementary SchoolGrades: 1-5Distance: 0.9 mi
- 8/10Twin Groves Middle SchoolGrades: 6-8Distance: 0.4 mi
- 9/10Adlai E Stevenson High SchoolGrades: 9-12Distance: 1.2 mi
Schools provided by the listing agent
- Elementary: Prairie Elementary School
- Middle: Twin Groves Middle School
- High: Adlai E Stevenson High School
- District: 96
Source: MRED as distributed by MLS GRID. This data may not be complete. We recommend contacting the local school district to confirm school assignments for this home.
Get a cash offer in 3 minutes
Find out how much your home could sell for in as little as 3 minutes with a no-obligation cash offer.
Estimated market value
$366,700
Get a cash offer in 3 minutes
Find out how much your home could sell for in as little as 3 minutes with a no-obligation cash offer.
Estimated market value
$366,700
- Illinois
- Lake County
- Buffalo Grove
- 60089
- 305 Satinwood Ter
Nearby cities
Nearby zip codes
Other Buffalo Grove Topics
