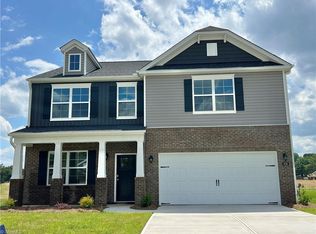
The Clifton is our floorplans featured at The Villas at Kinsley located in Jamestown, NC. The Clifton features three bedrooms, three bathrooms and a two-car garage. Upon entering the home you are greeted by 9 ft. ceilings and an abundance of natural light. The spacious gourmet kitchen is a chef’s dream, complete with top-of-the-line appliances, granite countertops, and ample storage. The primary suite offers a walk-in closet, en-suite bathroom with modern fixtures and finishes. The additional bedroom provides comfort and privacy with access to a secondary bathroom. A flex room is a versatile space that can serve as a office, home gym, or a craft room. Upstairs, you will find an additional living space, with a bedroom and a full bathroom! The outdoor living area is ideal for hosting gatherings or unwinding after a long day. Do not miss the opportunity to make this home yours. Schedule a visit today! “HOA fees cover ALL lawn maintenance, mowing and amenities”.
Pending
Price cut: $5.2K (6/9)
$457,000
305 Sefton Dr, Jamestown, NC 27282
3beds
2,529sqft
:
Get pre-qualified$2,947/mo
Stick/Site Built, Residential, Single Family Residence
Built in 2026
0.13 Acres Lot
$-- Zestimate®
$--/sqft
$275/mo HOA
What's special
Spacious gourmet kitchenTop-of-the-line appliancesThree bathroomsGranite countertopsTwo-car garageAmple storageAbundance of natural light
- 132 days |
- 26 |
- 0 |
Zillow last checked:
Listing updated:
Listed by:
Elizabeth Ward 336-649-4344,
DR Horton
Source: Triad MLS,MLS#: 1213671
Facts & features
Interior
Bedrooms & bathrooms
- Bedrooms: 3
- Bathrooms: 3
- Full bathrooms: 3
- Main level bathrooms: 2
Primary bedroom
- Level: Main
- Dimensions: 13.08 x 17.33
Bedroom 2
- Level: Main
- Dimensions: 10.33 x 11.67
Bedroom 3
- Level: Second
- Dimensions: 13.75 x 11
Bonus room
- Level: Second
- Dimensions: 13.75 x 18.33
Living room
- Level: Main
- Dimensions: 18 x 26
Office
- Level: Main
- Dimensions: 12.75 x 11
Heating
- Fireplace(s), Forced Air, Natural Gas
Cooling
- Central Air
Appliances
- Included: Dishwasher, Disposal, Gas Cooktop, Free-Standing Range, Gas Water Heater, Tankless Water Heater
- Laundry: Main Level, Washer Hookup
Features
- Dead Bolt(s), Kitchen Island, Pantry
- Flooring: Carpet, Tile, Vinyl
- Has basement: No
- Attic: Walk-In
- Number of fireplaces: 1
- Fireplace features: Gas Log, Living Room
Interior area
- Total structure area: 2,529
- Total interior livable area: 2,529 sqft
- Finished area above ground: 2,529
Property
Parking
- Total spaces: 2
- Parking features: Driveway, Garage, Paved, Garage Door Opener, Attached, Garage Faces Front
- Attached garage spaces: 2
- Has uncovered spaces: Yes
Features
- Levels: One and One Half
- Stories: 1
- Pool features: Community
Lot
- Size: 0.13 Acres
- Features: Cleared
Details
- Additional structures: Pool House
- Parcel number: 243058
- Zoning: RES
- Special conditions: Owner Sale
Construction
Type & style
- Home type: SingleFamily
- Property subtype: Stick/Site Built, Residential, Single Family Residence
Materials
- Brick, Cement Siding
- Foundation: Slab
Condition
- New Construction
- New construction: Yes
- Year built: 2026
Utilities & green energy
- Sewer: Public Sewer
- Water: Public
Community & HOA
Community
- Security: Carbon Monoxide Detector(s), Smoke Detector(s)
- Subdivision: Kinsley
HOA
- Has HOA: Yes
- HOA fee: $190 monthly
- Second HOA fee: $85 monthly
Location
- Region: Jamestown
Financial & listing details
- Date on market: 3/26/2026
- Cumulative days on market: 125 days
- Listing agreement: Exclusive Right To Sell
- Listing terms: Cash,Conventional,FHA,VA Loan
Estimated market value
Not available
Estimated sales range
Not available
Not available
Price history
| Date | Event | Price |
|---|---|---|
| 7/27/2026 | Pending sale | $457,000 |
Source:  Triad MLS #1213671 Report a problem Triad MLS #1213671 Report a problem | ||
| 6/9/2026 | Price change | $457,000-1.1%$181/sqft |
Source:  DR Horton Report a problem DR Horton Report a problem | ||
| 6/2/2026 | Price change | $462,175-3.1% |
Source: Triad MLS #1213671 Report a problem | ||
| 3/26/2026 | Listed for sale | $477,175 |
Source: Triad MLS #1213671 Report a problem | ||
Public tax history
Tax history is unavailable.
Monthly payment
Est. payment
Payment breakdown
Explore the cost of this home by adjusting the details. Changes won't be saved.Climate risks
Neighborhood: 27282
Nearby schools
GreatSchools rating
- 6/10Millis Road Elementary SchoolGrades: PK-5Distance: 1.7 mi
- 4/10Jamestown Middle SchoolGrades: 6-8Distance: 2.3 mi
- 3/10Lucy Ragsdale HighGrades: 9-12Distance: 1.7 mi
Schools provided by the listing agent
- Elementary: Millis Road
- Middle: Jamestown
- High: Ragsdale
Source: Triad MLS. This data may not be complete. We recommend contacting the local school district to confirm school assignments for this home.
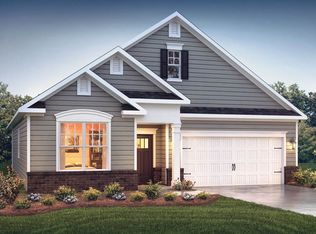
- from $409,9903 bd2 ba1.8k sqftDover Plan, The Villas at Kinsley, Jamestown, NC 27282New Construction
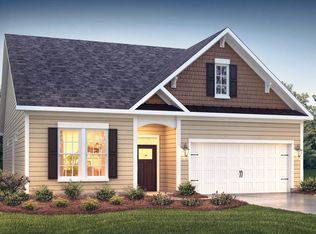
- from $410,9903 bd2 ba1.9k sqftAZALEA Plan, The Villas at Kinsley, Jamestown, NC 27282New Construction
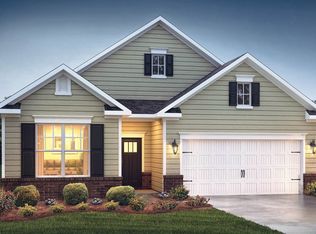
- from $399,9902 bd2 ba1.6k sqftBristol Plan, The Villas at Kinsley, Jamestown, NC 27282New Construction
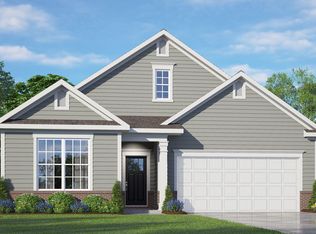
- from $405,9902 bd2 ba1.7k sqftClifton Plan, The Villas at Kinsley, Jamestown, NC 27282New Construction
- from $386,9904 bd3 ba2.4k sqftLinville Plan, The Meadows at Kinsley, Jamestown, NC 27282New Construction
- from $377,9904 bd3 ba2.2k sqftSavannah Plan, The Meadows at Kinsley, Jamestown, NC 27282New Construction
- $449,0004 bd3 ba2.6k sqft102 Mary Montrose Blvd, Jamestown, NC 27282Sold
- $429,0003 bd3 ba2.5k sqft104 Mary Montrose Blvd, Jamestown, NC 27282New Construction
- $445,0004 bd3 ba2.4k sqft106 Mary Montrose Blvd, Jamestown, NC 27282New Construction
A local agent can set up tours, give advice and negotiate with sellers.
Similar homes
- $467,8753 bd3 ba2.5k sqft311 Sefton Dr, Jamestown, NC 27282New Construction

 MLS ID #1230105, Elizabeth Ward. Triad MLS
 - $466,1754 bd3 ba2.6k sqft313 Sefton Dr, Jamestown, NC 27282New Construction
 MLS ID #1230108, Elizabeth Ward. Triad MLS
 - $457,9904 bd3 ba2.8k sqft205 Hungerford Blvd, Jamestown, NC 27282New Construction
 Triad MLS
 - $462,9904 bd3 ba2.8k sqft104 Hemment Dr, Jamestown, NC 27282New ConstructionTriad MLS
- $464,9904 bd3 ba2.8k sqft208 Hungerford Blvd, Jamestown, NC 27282New ConstructionTriad MLS
- $439,0004 bd3 ba2.6k sqft108 Mary Montrose Blvd, Jamestown, NC 27282New ConstructionTriad MLS
- $449,0004 bd3 ba2.6k sqft306 Sefton Dr, Jamestown, NC 27282New ConstructionTriad MLS
- $449,0004 bd3 ba2.6k sqft204 Mary Montrose Blvd, Jamestown, NC 27282New ConstructionTriad MLS
- $481,2054 bd4 ba3.1k sqft102 Hemment Dr, Jamestown, NC 27282New ConstructionTriad MLS
- $483,2054 bd4 ba3.1k sqft201 Hungerford Blvd, Jamestown, NC 27282New ConstructionTriad MLS
- $463,9405 bd3 ba2.5k sqft204 Hungerford Blvd, Jamestown, NC 27282New ConstructionTriad MLS
- $455,9405 bd3 ba2.5k sqft207 Hungerford Blvd, Jamestown, NC 27282New ConstructionTriad MLS
- $429,0003 bd3 ba2.5k sqft104 Mary Montrose Blvd, Jamestown, NC 27282New ConstructionTriad MLS
- $470,6404 bd4 ba2.6k sqft108 Harbor Hill Blvd, Jamestown, NC 27282New ConstructionTriad MLS
- $445,0004 bd3 ba2.4k sqft106 Mary Montrose Blvd, Jamestown, NC 27282New ConstructionTriad MLS
- $394,5604 bd3 ba2.4k sqft304 Ranger Rd, Jamestown, NC 27282New ConstructionTriad MLS
- $414,0604 bd3 ba2.2k sqft308 Ranger Rd, Jamestown, NC 27282New ConstructionTriad MLS
- $379,0004 bd3 ba2.2k sqft213 Ranger Rd, Jamestown, NC 27282New ConstructionTriad MLS
- $389,0004 bd3 ba2.4k sqft215 Ranger Rd, Jamestown, NC 27282New ConstructionTriad MLS
- $386,5554 bd3 ba2.2k sqft302 Ranger Rd, Jamestown, NC 27282New ConstructionTriad MLS
