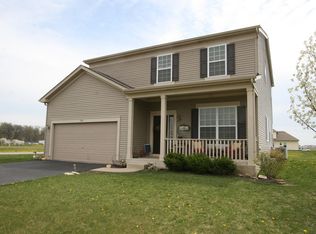
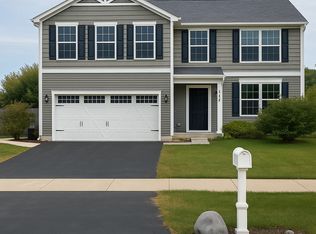
Welcome to your New Home! Located on a premium .38-acre corner lot within the desirable Caledonia neighborhood~Charming curb appeal, you'll love the open & inviting covered front porch & the lovely landscape~This stunning semi-custom home has been thoughtfully updated, blending traditional design & modern style to meet everyday living w/comfort & functionality~Wonderful interior architectural details include fluted 1/2 columns, stacked crown molding, decorative ledge, panel doors, wall molding, wide base-trim & volume/tray ceilings~Over-sized Pella windows & patio door provide great natural light~Beautiful Luxury Vinyl Plank flooring runs seamlessly throughout the main level, creating an open cohesive look~The main level offers great flexible living space w/the formal living room, separate dining room & an office/den (could be used as 5th bedroom for family/guests)~The dream kitchen features upgraded gorgeous granite counter tops, breakfast bar, tile backsplash, upgraded SS appliances, new lighting & new custom pantry~The eating area showcases a custom textured accent adding a touch of rustic charm & opens to the family room, providing the perfect flow for entertaining family and friends~The family room promotes a gas fireplace & a wonderful reclaimed-wood accent wall~There's a convenient 1st floor laundry room w/extra storage cabinets & counter top (washer & dryer included)~Newer upgraded carpeting/padding throughout the 2nd floor~Relax & retreat to the fabulous primary suite promoting an impressive tray ceiling & ensuite bathroom updated w/new walk-in shower, wood grain tile flooring, new toilet, new light fixtures, mirrors, faucets & refreshed dual sink vanity~There's also a nice primary walk-in closet & linen closet~The 2nd floor offers 3 additional spacious bedrooms & an updated full bathroom w/wood grain tile flooring, tile accent to shower/tub surround, new lighting, new toilet & refreshed vanity~There's more...the full, partially finished basement offers a 2nd family room, a new home gym w/recessed lighting (could also be used as a bedroom, play room or home office), a large concrete-topped crawl space & plenty of storage space~Other improvements include an updated powder room (new light fixture & toilet), overhead lighting added to both showers, new exhaust fan, new SS kitchen sink w/faucet, a front storm door w/removable screen & mitigated radon system~The large backyard offers an over-sized concrete patio, perfect for your outdoor enjoyment, BBQs & dining al fresco or you can unwind in the hot tub year-round in the enclosed gazebo~Convenient location, across from Caledonia Park park & close to shopping, dining, schools, golf course & more~This home checks all the boxes, hurry it won't last long!
Closed
Street View
Zillow last checked:
Listing updated:
Bought with:
Amy Ivy
HomeSmart Connect LLC
Source: MRED as distributed by MLS GRID,MLS#: 12671544
Price history
| Date | Event | Price |
|---|---|---|
| 7/16/2026 | Sold | $475,000+1.1%$178/sqft |
Source:  MRED as distributed by MLS GRID #12671544 Report a problem MRED as distributed by MLS GRID #12671544 Report a problem | ||
| 6/15/2026 | Contingent | $469,900$176/sqft |
Source: MRED as distributed by MLS GRID #12671544 Report a problem | ||
| 6/12/2026 | Listed for sale | $469,900+134.9%$176/sqft |
Source: MRED as distributed by MLS GRID #12671544 Report a problem | ||
| 9/28/2015 | Sold | $200,000+0.5%$75/sqft |
Source: MRED as distributed by MLS GRID #08894240 Report a problem | ||
| 5/5/2015 | Pending sale | $199,000$75/sqft |
Source: Coldwell Banker Honig-Bell #08894240 Report a problem | ||
| 4/17/2015 | Listed for sale | $199,000-19.8%$75/sqft |
Source: Coldwell Banker Honig-Bell #08894240 Report a problem | ||
| 7/8/2010 | Sold | $248,000$93/sqft |
Source: Public Record Report a problem | ||


Get a cash offer in 3 minutes
Find out how much your home could sell for in as little as 3 minutes with a no-obligation cash offer.
Estimated market value
$476,800
