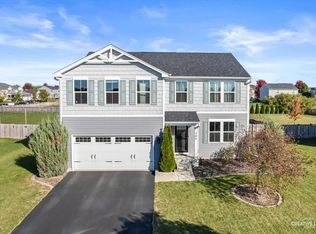
Step into a contemporary haven with a 2020-built home that seamlessly combines modern aesthetics with functionality. Enjoy the best of suburban living right across the street from a charming neighborhood park, providing easy access to recreational activities and a scenic view. Experience the spaciousness of an open floor plan that effortlessly connects the living, dining, and kitchen areas, creating an ideal environment for both daily living and entertaining. The well-appointed kitchen is a culinary delight, featuring a stylish island that serves as a focal point for both meal preparation and casual gatherings. Discover a versatile flex room, perfect for a home office, playroom, providing adaptability to suit your unique needs. Customize the lower level to your liking with an unfinished basement, offering the potential for additional living space, a home gym, or a recreation area. This home, constructed in 2020, reflects modern construction standards, ensuring durability, energy efficiency, and low maintenance for years to come. Retreat to four generously sized bedrooms, providing ample space for rest and relaxation. The master suite features a private bath for added convenience. Enjoy scenic views of the neighborhood park and surrounding greenery, creating a peaceful and idyllic setting for everyday living. Caledonia subdivision is known for its family-friendly atmosphere, excellent schools, and proximity to local amenities, creating a welcoming environment for all. Immaculately maintained and move-in ready, this home allows you to start enjoying the comfort and luxury it offers from day one. Step into your private retreat with a fenced yard, a charming pergola, and a concrete patio - an ideal setting for outdoor relaxation, barbecues, and entertaining. Ideal for privacy and safety, the fenced yard is a perfect space for children to play or for pets to roam freely. The concrete patio is perfect for hosting outdoor gatherings, providing a solid and stylish foundation for your outdoor furniture and activities. This exceptional home in the Caledonia subdivision of Yorkville, IL, is a rare find. Enjoy easy access to major highways, making your daily commute a breeze while still relishing the tranquility of suburban living. Don't miss the opportunity to make it yours and experience the epitome of modern living in a charming suburban setting. Contact us today to schedule a showing!
Closed
Zillow last checked:
Listing updated:
Bought with:
Vitali Kniazkov
Coldwell Banker Realty
Source: MRED as distributed by MLS GRID,MLS#: 11952165
Price history
| Date | Event | Price |
|---|---|---|
| 2/26/2024 | Sold | $356,000-1.1%$185/sqft |
Source:  MRED as distributed by MLS GRID #11952165 Report a problem MRED as distributed by MLS GRID #11952165 Report a problem | ||
| 2/22/2024 | Pending sale | $359,900$187/sqft |
Source: MRED as distributed by MLS GRID #11952165 Report a problem | ||
| 1/27/2024 | Contingent | $359,900$187/sqft |
Source: MRED as distributed by MLS GRID #11952165 Report a problem | ||
| 1/5/2024 | Listed for sale | $359,900+46%$187/sqft |
Source: MRED as distributed by MLS GRID #11952165 Report a problem | ||
| 5/5/2020 | Sold | $246,500+647%$128/sqft |
Source: Public Record Report a problem | ||
| 1/28/2020 | Sold | $33,000$17/sqft |
Source: Public Record Report a problem | ||

Get a cash offer in 3 minutes
Find out how much your home could sell for in as little as 3 minutes with a no-obligation cash offer.
Estimated market value
$406,200
