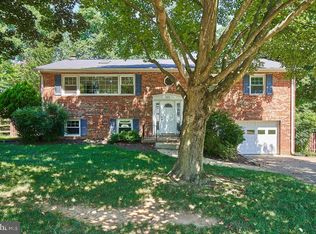
PRICE IMPROVEMENT Stunning Updated Colonial in Vienna Welcome to this beautifully updated colonial, ideally situated on a quiet cul-de-sac in the heart of Vienna. Accessible to downtown Vienna, the W&OD trail, Wolftrap Elementary School, and Glyndon Park. Enjoy unbeatable proximity to restaurants, parks, and shops. Whether you’re attending a concert at Wolf Trap National Park for the Performing Arts, strolling through Meadowlark Botanical Gardens, checking out the playground at Glyndon Park, heading into town events on the historic Church street or shopping or dining in Tysons, everything is just minutes from your doorstep. This meticulously maintained home blends classic charm with modern upgrades, offering comfort, style, and peace of mind for years to come. The open floor plan, curved staircase, and soaring ceilings create a bright, airy interior. Upstairs, you’ll find generously sized bedrooms, including an expansive owner’s suite with a sitting area, walk-in closet, and a beautifully remodeled bath. The street-level garage provides convenient access, with most living space thoughtfully arranged on the top two floors. Fully finished lower -level walkout includes a bonus bedroom, full bath and recreation space that round out this impeccably kept home. The home’s layout is perfect for entertaining, both indoors and out. Step from the family room onto a large newly painted elevated deck that spans the back of the house—ideal for al fresco dining. Key Features & Recent Updates: Gorgeous hardwood floors in the family room (2014) and throughout the upper level (2023) Elegant wainscoting in the office (2020) New main floor(majority) and upper floor windows (2023) Custom window treatments (2023) Striking new palladium window (2020) enhances curb appeal and natural light Complete owner’s bath remodel (2016) and kids’ bath remodel (2019) with modern finishes Stylish powder room remodel (2016) New Bosch dishwasher (2024) and new wall oven in the spacious kitchen New LG washer and dryer (2015) New lower-level HVAC and hot water tank (2015); new premium upper-level HVAC (2017) Gutter guards installed (2015) for easy maintenance Fenced backyard, professionally leveled and cleared for play or entertaining (2017) Freshly painted throughout the majority of the house (2025) This home offers a rare combination of thoughtful updates and timeless appeal, all within the sought-after Wolftrap-Kilmer-Madison school pyramid. Move right in and enjoy the best of Northern Virginia living! Don’t miss this exceptional opportunity—schedule your tour today!
Sold for $1,535,000
Zillow last checked:
Listing updated:
Bought with:
Renee McMahan, SP40001153
Compass
Source: Bright MLS,MLS#: VAFX2249034
Price history
| Date | Event | Price |
|---|---|---|
| 9/30/2025 | Sold | $1,535,000-1%$373/sqft |
Source:  Bright MLS #VAFX2249034 Report a problem Bright MLS #VAFX2249034 Report a problem | ||
| 8/24/2025 | Contingent | $1,550,000$377/sqft |
Source: Bright MLS #VAFX2249034 Report a problem | ||
| 8/13/2025 | Price change | $1,550,000-2.8%$377/sqft |
Source: Bright MLS #VAFX2249034 Report a problem | ||
| 7/23/2025 | Price change | $1,595,000-4.8%$388/sqft |
Source: Bright MLS #VAFX2249034 Report a problem | ||
| 6/27/2025 | Listed for sale | $1,675,000+53.7%$407/sqft |
Source: Bright MLS #VAFX2249034 Report a problem | ||
| 4/28/2014 | Sold | $1,090,000-7.2%$265/sqft |
Source: Public Record Report a problem | ||
| 2/24/2014 | Pending sale | $1,175,000$285/sqft |
Source: Long & Foster Real Estate #FX8146336 Report a problem | ||
| 7/31/2013 | Price change | $1,175,000-2%$285/sqft |
Source: Long & Foster Real Estate #FX8146336 Report a problem | ||
| 6/19/2013 | Listed for sale | $1,199,000+82.2%$291/sqft |
Source: Keller Williams Realty #FX8111710 Report a problem | ||
| 7/21/2003 | Sold | $658,000$160/sqft |
Source: Public Record Report a problem | ||
Nearby homes

Get a cash offer in 3 minutes
Find out how much your home could sell for in as little as 3 minutes with a no-obligation cash offer.
Estimated market value
$1,549,500
