Skip main navigation
Off market
  • $1,150,900

    322 Broadleaf Dr NE, Vienna, VA 22180

    5beds
    2,300sqft
    SingleFamily
    Built in 1968
    0.31 Acres Lot
    $1,150,900 Zestimate®
    $500/sqft
    $4,875 Estimated rent

    Home value

    $1,150,900

    $1.09M - $1.22M

    $4,875/mo

    Zestimate® history
    Loading
    Loading...

    Owner options

    List your home for rent

    $4,875/mo

    Rent Zestimate®

    Find your next renter with Zillow Rental Manager. Plus, with online applications, you can quickly screen prospective tenants – for free.

    Learn more

    $4,875/mo

    Rent Zestimate®

    Refinance and save

    $7,157/mo

    Est. payment

    Refinancing to a lower rate could help reduce your monthly payments and save thousands over the life of the loan.

    See today's rates

    $7,157/mo

    Est. payment

    Explore your selling options

    Work with a Zillow partner agent

    Leverage their expertise and Zillow's premium Showcase listings to get your home seen by more buyers.

    Get started

    List with your own agent

    Get your home in front of millions of buyers by listing it on Zillow.

    Learn how to do it

    Sell it yourself

    Take full control of how buyers see your home on Zillow by listing For Sale by Owner (FSBO).

    List your home

    What's special

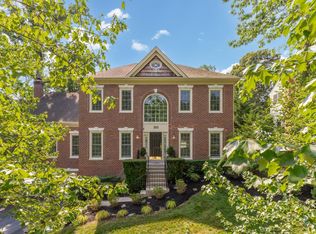
    Welcome home to Broadleaf Drive! You'll love this all-brick, s-p-a-c-i-o-u-s and light-filled split-level home, complete with an attached one-car garage, located in the heart of suburban Vienna and so close to downtown! The stained-glass entry way is just one of the ways that light filters through; inside you'll find lots of windows, sun tubes, and skylights. The main floor features oak hardwood flooring in the main living and dining areas; the front-facing living room invites the outdoors in through its large picture window and skylights. The formal dining room features chair rail molding and a sliding door to the deck and fenced rear yard. The back-yard facing kitchen features stainless appliances, tile flooring, and another skylight! The main level also has 3 carpeted bedrooms and 2 full baths. The lower level of this home features 8-foot ceilings, level access to the back yard, a large carpeted family room with a *heatilator* fireplace and brick-wall surround, and built-in bookshelves, flanked by 2 extra bedrooms or multi-purpose rooms, and another full bath. Washer/dryer and utilities are located in a separate room on this level. The roof was replaced in 2013. And there's more... the backyard has many surprises, including a 2-story insulated workshop/shed with 509 SF that is perfect for a home office, workshop, studio, or whatever your heart desires. It has 9-ft. ceilings on the lower level, full electric and can be easily wired for internet from a connection in the basement. The whole site is landscaped with mature trees and plantings so there's hardly a thing left to do! A swingset/jungle gym conveys to the new owner. Glyndon Park is right around the corner, and access to the bike path is just a few blocks away. We hope you'll find your way home to this gem, where "Good Things Happen!"

    This property is off market, which means it's not currently listed for sale or rent on Zillow. This may be different from what's available on other websites or public sources.

    Facts & features

    Interior

    Bedrooms & bathrooms
    • Bedrooms: 5
    • Bathrooms: 3
    • Full bathrooms: 3
    Heating
    • Forced air, Electric
    Cooling
    • Central
    Appliances
    • Included: Dishwasher, Dryer, Refrigerator, Washer
    Features
    • Recessed Lighting, Built-Ins, Eat-in Kitchen, Carpet, Skylight(s), Wood Floors, Solar Tube(s), Formal/Separate Dining Room, Master Bath(s), Floor Plan - Traditional, Chair Railings
    • Flooring: Tile, Carpet, Hardwood
    • Basement: Y
    • Has fireplace: Yes
    Interior area
    • Total interior livable area: 2,300 sqft
    • Finished area below ground: 900

    Property

    Parking
    • Total spaces: 1
    • Parking features: Garage - Attached
    Features
    • Exterior features: Brick
    Lot
    • Size: 0.31 Acres
    Details
    • Parcel number: 0382320004
    • Special conditions: Standard

    Construction

    Type & style
    • Home type: SingleFamily
    • Architectural style: Split Foyer
    Materials
    • brick
    • Roof: Other
    Condition
    • Year built: 1968

    Community & neighborhood

    Location
    • Region: Vienna

    Other

    Other facts
    • Appliances: Dishwasher, Refrigerator, Disposal, Exhaust Fan, Dryer, Washer, Bar Fridge, Oven/Range - Electric
    • FireplaceYN: true
    • GarageYN: true
    • AttachedGarageYN: true
    • HeatingYN: true
    • CoolingYN: true
    • StructureType: Detached
    • ConstructionMaterials: Brick
    • StoriesTotal: 2
    • ArchitecturalStyle: Split Foyer
    • SpecialListingConditions: Standard
    • CoveredSpaces: 1
    • Cooling: Central Air
    • InteriorFeatures: Recessed Lighting, Built-Ins, Eat-in Kitchen, Carpet, Skylight(s), Wood Floors, Solar Tube(s), Formal/Separate Dining Room, Master Bath(s), Floor Plan - Traditional, Chair Railings
    • Heating: Central
    • ParkingFeatures: Attached Garage, Concrete, Garage Faces Front
    • BelowGradeFinishedArea: 900
    • Basement: Y
    • MlsStatus: Active

    Price history

    DateEventPrice
    8/21/2020Sold$830,000+1.8%$361/sqft
    Source: Public Record Report a problem
    7/22/2020Pending sale$815,000$354/sqft
    Source: Long & Foster Real Estate, Inc. #VAFX1138958 Report a problem
    7/17/2020Listed for sale$815,000+26447.2%$354/sqft
    Source: Long & Foster Real Estate, Inc. #VAFX1138958 Report a problem
    7/5/2016Sold$3,070-99.5%$1/sqft
    Source: Agent Provided Report a problem
    5/26/2016Listing removed$3,195+0.6%$1/sqft
    Source: Long & Foster Real Estate, Inc. #FX9664163 Report a problem
    6/3/2015Listing removed$3,175$1/sqft
    Source: Long & Foster Real Estate, Inc. #FX8645316 Report a problem
    5/26/2015Listed for rent$3,175$1/sqft
    Source: Long & Foster Real Estate, Inc. #FX8645316 Report a problem
    7/6/2009Sold$612,750+11.6%$266/sqft
    Source: Public Record Report a problem
    7/23/2004Sold$549,000$239/sqft
    Source: Public Record Report a problem

    Public tax history

    YearProperty taxesTax assessment
    2025$11,151 +4.5%$964,610 +4.7%
    2024$10,671 +6%$921,140 +3.2%
    2023$10,070 +5%$892,330 +6.4%
    2022$9,591 $838,740 +6.2%
    2021-- $789,650 +2.9%
    2020$9,086 +1.3%$767,690 +1.3%
    2019$8,967 +7.9%$757,690 +7.9%
    2018$8,311 +1.9%$702,260
    2017$8,153 +432.5%$702,260 +3.2%
    2016$1,531 -79.8%$680,490
    2015$7,594 -12.6%$680,490 +5.2%
    2014$8,685 $647,040 +11.5%
    2013-- $580,430
    2012-- $580,430
    2011-- $580,430 +14.6%
    2010-- $506,690 -10%
    2009-- $562,870 -7%
    2008-- $604,990
    2007-- $604,990 +73.7%
    2003-- $348,250 +10%
    2002-- $316,590 +15%
    2001-- $275,295

    Find assessor info on the county website

    Neighborhood: 22180

    Nearby schools

    GreatSchools rating
    Schools provided by the listing agent
    • Elementary: WOLFTRAP
    • Middle: KILMER
    • High: MADISON
    • District: FAIRFAX COUNTY PUBLIC SCHOOLS

    Source: The MLS. This data may not be complete. We recommend contacting the local school district to confirm school assignments for this home.

    Get a cash offer in 3 minutes
    Find out how much your home could sell for in as little as 3 minutes with a no-obligation cash offer.
    Estimated market value
    $1,150,900
    Get a cash offer in 3 minutes
    Find out how much your home could sell for in as little as 3 minutes with a no-obligation cash offer.
    Estimated market value
    $1,150,900