*** Wolf Trap / Kilmer / Madison! Pre-Construction Opportunity!! Spring 2027 Delivery*** Sekas Homes presents the Cheshire II, a thoughtfully designed residence offering a sophisticated open floor plan across three finished levels. This versatile home features 5 bedrooms and 5.5 bathrooms, blending timeless architecture with modern functionality for today’s lifestyle. The main level showcases a spacious gourmet kitchen with a large center island that flows seamlessly into the light-filled family room, along with a formal dining room ideal for entertaining and a private study or optional guest suite. A convenient mudroom just off the garage enhances everyday organization. Upstairs, the owner’s suite provides a comfortable retreat with dual walk-in closets and a well-appointed bath featuring a soaking tub, separate shower, and dual vanities. Secondary bedrooms each include en-suite baths, offering privacy and convenience for family and guests. The finished lower level expands the home’s livability with a recreation room, additional bedroom, full bath, and flexible space for a home gym, media room, or optional wet bar. A potential third floor loft is available as a structural option equipped with a full bathroom and walk in closet. With its open layout, functional design, and signature Sekas craftsmanship, the Cheshire II delivers a perfect balance of comfort, flexibility, and everyday luxury.
Coming soon 02/01
$2,249,900
505 Glyndon St NE, Vienna, VA 22180
6beds
5,218sqft
Single Family Residence
Built in 2027
10,582 Square Feet Lot
$1,476,000 Zestimate®
$431/sqft
$-- HOA
What's special
- 49 days |
- 510 |
- 26 |
Zillow last checked:
Listing updated:
Listed by:
Billy Samson 703-380-0255,
Samson Properties 7033788810
Source: Bright MLS,MLS#: VAFX2306880
Facts & features
Interior
Bedrooms & bathrooms
- Bedrooms: 6
- Bathrooms: 7
- Full bathrooms: 6
- 1/2 bathrooms: 1
- Main level bathrooms: 1
Basement
- Area: 1548
Heating
- Forced Air, Natural Gas
Cooling
- Central Air, Electric
Appliances
- Included: Gas Water Heater
- Laundry: Upper Level
Features
- Basement: Interior Entry,Exterior Entry,Partially Finished
- Number of fireplaces: 1
Interior area
- Total structure area: 5,418
- Total interior livable area: 5,218 sqft
- Finished area above ground: 3,870
- Finished area below ground: 1,348
Property
Parking
- Total spaces: 2
- Parking features: Built In, Attached
- Attached garage spaces: 2
Accessibility
- Accessibility features: None
Features
- Levels: Three
- Stories: 3
- Pool features: None
Lot
- Size: 10,582 Square Feet
Details
- Additional structures: Above Grade, Below Grade
- Parcel number: 0382 32 0001
- Zoning: 903
- Special conditions: Standard
Construction
Type & style
- Home type: SingleFamily
- Architectural style: Transitional
- Property subtype: Single Family Residence
Materials
- Other
- Foundation: Concrete Perimeter
Condition
- Excellent
- New construction: Yes
- Year built: 2027
Utilities & green energy
- Sewer: Public Sewer
- Water: Public
Community & HOA
Community
- Subdivision: Glynhill
HOA
- Has HOA: No
Location
- Region: Vienna
Financial & listing details
- Price per square foot: $431/sqft
- Tax assessed value: $1,061,570
- Annual tax amount: $14,193
- Date on market: 2/1/2027
- Listing agreement: Exclusive Right To Sell
- Ownership: Fee Simple
Estimated market value
$1,476,000
$1.36M - $1.61M
$6,954/mo
Price history
| Date | Event | Price |
|---|---|---|
| 5/4/2026 | Sold | $1,000,000+81.5%$192/sqft |
Source: Public Record Report a problem | ||
| 11/24/2004 | Sold | $551,111$106/sqft |
Source: Public Record Report a problem | ||
Public tax history
| Year | Property taxes | Tax assessment |
|---|---|---|
| 2025 | $12,144 +14.2% | $1,050,560 +14.5% |
| 2024 | $10,631 +6% | $917,610 +3.2% |
| 2023 | $10,030 +6.4% | $888,830 +7.8% |
| 2022 | $9,428 | $824,460 +6.4% |
| 2021 | -- | $774,720 +2.3% |
| 2020 | $8,967 +1.3% | $757,650 +1.3% |
| 2019 | $8,848 +8.2% | $747,650 +8.2% |
| 2018 | $8,181 +1.9% | $691,230 |
| 2017 | $8,025 +433.5% | $691,230 +3.4% |
| 2016 | $1,504 -79.4% | $668,560 +2.1% |
| 2015 | $7,306 -12.6% | $654,630 +5.1% |
| 2014 | $8,359 | $622,740 +12% |
| 2013 | -- | $556,040 |
| 2012 | -- | $556,040 |
| 2011 | -- | $556,040 +5.6% |
| 2010 | -- | $526,640 -10% |
| 2009 | -- | $584,990 -6.9% |
| 2008 | -- | $628,110 |
| 2007 | -- | $628,110 +78.9% |
| 2003 | -- | $351,175 +10% |
| 2002 | -- | $319,250 +15% |
| 2001 | -- | $277,610 |
Find assessor info on the county website
Monthly payment
Est. payment
Payment breakdown
Explore the cost of this home by adjusting the details. Changes won't be saved.Climate risks
Neighborhood: 22180
Nearby schools
GreatSchools rating
- 10/10Wolftrap Elementary SchoolGrades: PK-6Distance: 0.5 mi
- 9/10Kilmer Middle SchoolGrades: 7-8Distance: 2.4 mi
- 9/10Madison High SchoolGrades: 9-12Distance: 1.1 mi
Schools provided by the listing agent
- Elementary: Wolftrap
- Middle: Kilmer
- High: Madison
- District: Fairfax County Public Schools
Source: Bright MLS. This data may not be complete. We recommend contacting the local school district to confirm school assignments for this home.
- $1,152,1004 bd3 ba2.3k sqft501 Glyndon St NE, Vienna, VA 22180Off Market
- $1,675,6005 bd4 ba2.9k sqft301 Springwood Ct NE, Vienna, VA 22180Off Market

- $1,054,6004 bd3 ba1.5k sqft324 Broadleaf Dr NE, Vienna, VA 22180Off Market
- $1,453,4004 bd2 ba3.5k sqft303 Springwood Ct NE, Vienna, VA 22180Off Market
- $1,140,5005 bd3 ba2.3k sqft322 Broadleaf Dr NE, Vienna, VA 22180Off Market
- $1,601,5004 bd4 ba5.5k sqft445 Glyndon St NE, Vienna, VA 22180Off Market
- $1,535,0005 bd4 ba4.1k sqft305 Springwood Ct NE, Vienna, VA 22180Sold
- $1,840,8006 bd5 ba4.9k sqft504 Glyndon St NE, Vienna, VA 22180Off Market
A local agent can set up tours, give advice and negotiate with sellers.
Similar homes
- $2,599,0005 bd6 ba6.4k sqft362 Park St NE, Vienna, VA 22180For Sale

 MLS ID #VAFX2327632, Mark Sirianni, Compass. Bright MLS
 - $2,175,0005 bd5 ba5.8k sqft9311 Talisman Dr, Vienna, VA 22182For Sale
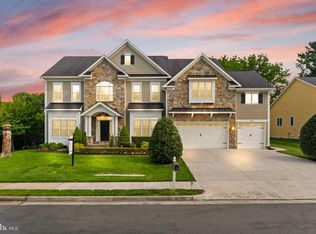 MLS ID #VAFX2318542, Bassam Hamandi, Samson Properties. Bright MLS
 - $2,149,9005 bd6 ba4.6k sqft9932 Clearfield Ave, Vienna, VA 22181For Sale
 MLS ID #VAFX2323470, Casey Samson, Samson Properties. Bright MLS
 - $2,300,0007 bd7 ba7.4k sqft609 Kingsley Rd SW, Vienna, VA 22180For Sale
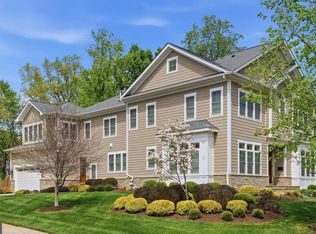 MLS ID #VAFX2293560, Sarah Reynolds, Keller Williams Realty. Bright MLS
 - $1,999,9997 bd6 ba4.8k sqft1114 Ware St SW, Vienna, VA 22180For SaleMLS ID #VAFX2313320, Casey Samson, Samson Properties. Bright MLS
- $2,249,0006 bd6 ba5.7k sqft2608 Hunter Mill Rd, Oakton, VA 22124For SaleMLS ID #VAFX2315654, DEE MURPHY, Compass. Bright MLS
- $1,934,9005 bd6 ba4.7k sqft1103 Desale St SW, Vienna, VA 22180New ConstructionMLS ID #VAFX2313464, JENNIFER RIDDLE, Pearson Smith Realty, LLC. Bright MLS
- $2,378,5006 bd6 ba6.4k sqft2315 Stryker Ave, Vienna, VA 22181New ConstructionMLS ID #VAFX2303742, JENNIFER RIDDLE, Pearson Smith Realty, LLC. Bright MLS
- $1,997,5005 bd5 ba4.8k sqft1212 Drake St SW, Vienna, VA 22180New ConstructionMLS ID #VAFX2291790, JENNIFER RIDDLE, Pearson Smith Realty, LLC. Bright MLS
- $2,649,9004 bd5 ba6.2k sqft1405 Woodhurst Blvd, Mc Lean, VA 22102For SaleMLS ID #VAFX2328846, Han Peruzzi, Compass. Bright MLS
- $2,500,0006 bd8 ba6.9k sqft2716 Silkwood Ct, Oakton, VA 22124For SaleMLS ID #VAFX2322372, Sarah Reynolds, Keller Williams Realty. Bright MLS
- $2,249,9005 bd5 ba6.2k sqft512 Seneca Green Way, Great Falls, VA 22066For SaleMLS ID #VAFX2321264, Arnie Kernus, Samson Properties. Bright MLS
- $2,258,5005 bd5 ba6.2k sqft11704 Foxvale Ct, Oakton, VA 22124New ConstructionMLS ID #VAFX2296886, JENNIFER RIDDLE, Pearson Smith Realty, LLC. Bright MLS
- $2,200,0006 bd5 ba5k sqft25301 Poland Rd, Chantilly, VA 20152For SaleMLS ID #VALO2128930, Scott Buzzelli, Corcoran McEnearney. Bright MLS
- $2,099,0006 bd6 ba5.4k sqft6732 Churchill Rd, Mc Lean, VA 22101For SaleMLS ID #VAFX2315380, Scott Shawkey, Keller Williams Realty. Bright MLS
- $2,295,0005 bd4 ba6k sqft431 Olympia Way, Great Falls, VA 22066For SaleMLS ID #VAFX2320982, Laura Larson, Larson Fine Properties. Bright MLS
- $2,290,0008 bd7 ba7k sqft4008 Burke Station Rd, Fairfax, VA 22032New ConstructionMLS ID #VAFC2008494, John Saab, Samson Properties. Bright MLS
- $2,149,9004 bd7 ba7.3k sqft10900 Hunter Station Rd, Vienna, VA 22181For SaleMLS ID #VAFX2272866, Darko Dombrovski, Jobin Realty. Bright MLS
- $1,780,0006 bd6 ba5.8k sqft2998 Beechwood Ln, Falls Church, VA 22042For SaleMLS ID #VAFX2327696, Karen Briscoe, Serhant. Bright MLS
- $2,299,5006 bd5 ba6.5k sqft6512 Williamsburg Blvd, Arlington, VA 22213New ConstructionMLS ID #VAAR2075374, Deyi Awadallah, D.S.A. Properties & Investments LLC. Bright MLS
