Rustic meets elegance! Stunning Bailee Custom Home in the highly desirable Haslet subdivision The Meadow. From the hand-scraped hardwood floors to the beautiful stone and brick work in the kitchen, you'll feel right at home from the moment you walk in. Not to mention the HUGE private backyard, complete with a brand new salt system diving pool with swim deck and spa-complete with waterfall and grotto, along with an outdoor fireplace, built in natural gas grill and oversized covered back porch. Back yard is fenced with an 8' privacy fence, and has extended RV-Boat parking pad, and additional concrete parking behind fence as well as an oversized driveway. Upgrades galore!!!! The fourth bedroom is currently being used as a media room.
Sold
Price Unknown
305 Summer Dr, Haslet, TX 76052
4beds
3,220sqft
Single Family Residence
Built in 2012
0.5 Acres Lot
$826,800 Zestimate®
$--/sqft
$4,235 Estimated rent
Home value
$826,800
$785,000 - $868,000
$4,235/mo
Zestimate® history
Owner options
List your home for rent
$4,235/mo
Rent Zestimate®
Find your next renter with Zillow Rental Manager. Plus, with online applications, you can quickly screen prospective tenants – for free.
$4,235/mo
Rent Zestimate®
Refinance and save
$450/mo
Est. payment
Refinancing to a lower rate could help reduce your monthly payments and save thousands over the life of the loan.
$450/mo
Est. payment
Explore your selling options
Work with a Zillow partner agent
Leverage their expertise and Zillow's premium Showcase listings to get your home seen by more buyers.
Get startedList with your own agent
Get your home in front of millions of buyers by listing it on Zillow.
Learn how to do itSell it yourself
Take full control of how buyers see your home on Zillow by listing For Sale by Owner (FSBO).
List your homeWhat's special
Hand-scraped hardwood floorsOutdoor fireplaceNatural gas grillBrick workOversized covered back porchBeautiful stoneHuge private backyard
Zillow last checked:
Listing updated:
Listed by:
Salvador Caballero 0286632 855-456-4945,
ListWithFreedom.com 855-456-4945,
Salvador Caballero
Bought with:
Cindy Peters
Compass RE Texas, LLC
Source: NTREIS,MLS#: 20498638
Facts & features
Interior
Bedrooms & bathrooms
- Bedrooms: 4
- Bathrooms: 3
- Full bathrooms: 3
Primary bedroom
- Features: Dual Sinks, Separate Shower, Walk-In Closet(s)
- Level: First
- Dimensions: 17 x 14
Bedroom
- Level: First
Bedroom
- Level: First
Bedroom
- Level: First
Kitchen
- Features: Kitchen Island, Pantry
- Level: First
- Dimensions: 17 x 13
Living room
- Level: First
- Dimensions: 20 x 19
Heating
- Central, Electric
Cooling
- Central Air, Zoned
Appliances
- Included: Dishwasher, Disposal, Gas Range, Microwave
Features
- Vaulted Ceiling(s)
- Flooring: Carpet, Tile, Wood
- Has basement: No
- Number of fireplaces: 2
- Fireplace features: Gas, Wood Burning
Interior area
- Total interior livable area: 3,220 sqft
Property
Parking
- Total spaces: 3
- Parking features: Driveway
- Garage spaces: 3
- Has uncovered spaces: Yes
Features
- Levels: One
- Stories: 1
- Patio & porch: Covered
- Pool features: Pool, Pool/Spa Combo
Lot
- Size: 0.5 Acres
Details
- Parcel number: 41360745
Construction
Type & style
- Home type: SingleFamily
- Architectural style: Detached
- Property subtype: Single Family Residence
Materials
- Brick, Frame, Wood Siding
- Foundation: Slab
- Roof: Shingle
Condition
- Year built: 2012
Utilities & green energy
- Sewer: Public Sewer
- Water: Public
- Utilities for property: Sewer Available, Water Available
Community & HOA
Community
- Subdivision: Meadows The Haslet
HOA
- Has HOA: Yes
- Services included: Maintenance Grounds
- HOA fee: $450 annually
- HOA name: HOA
- HOA phone: 000-000-0000
Location
- Region: Haslet
Financial & listing details
- Tax assessed value: $803,461
- Annual tax amount: $13,684
- Date on market: 12/21/2023
- Cumulative days on market: 118 days
- Listing terms: Cash,Conventional,USDA Loan,VA Loan
Price history
| Date | Event | Price |
|---|---|---|
| 4/17/2024 | Sold | -- |
Source: NTREIS #20498638 Report a problem | ||
| 2/9/2024 | Contingent | $825,000$256/sqft |
Source: NTREIS #20498638 Report a problem | ||
| 1/15/2024 | Pending sale | $825,000$256/sqft |
Source: NTREIS #20498638 Report a problem | ||
| 12/21/2023 | Listed for sale | $825,000-9.4%$256/sqft |
Source: NTREIS #20498638 Report a problem | ||
| 7/23/2022 | Listing removed | -- |
Source: Owner Report a problem | ||
| 4/20/2022 | Listed for sale | $910,999+62.7%$283/sqft |
Source: Owner Report a problem | ||
| 7/10/2018 | Listing removed | $559,900$174/sqft |
Source: My Castle Realty #13846115 Report a problem | ||
| 6/8/2018 | Pending sale | $559,900$174/sqft |
Source: My Castle Realty #13846115 Report a problem | ||
| 5/18/2018 | Listed for sale | $559,900+12.1%$174/sqft |
Source: My Castle Realty #13846115 Report a problem | ||
| 5/10/2016 | Listing removed | $499,500$155/sqft |
Source: Owner #24063304 Report a problem | ||
| 4/6/2016 | Listed for sale | $499,500$155/sqft |
Source: Owner #24063304 Report a problem | ||
Public tax history
| Year | Property taxes | Tax assessment |
|---|---|---|
| 2025 | $6,258 +66.2% | $803,461 |
| 2024 | $3,766 | $803,461 +0.4% |
| 2023 | -- | $800,371 +18.9% |
| 2022 | -- | $673,361 +9.5% |
| 2021 | -- | $614,980 +15.7% |
| 2020 | -- | $531,606 -3.1% |
| 2019 | -- | $548,742 +7.3% |
| 2018 | $4,290 -59.6% | $511,191 +10% |
| 2017 | $10,618 +9.7% | $464,719 +6.9% |
| 2016 | $9,683 +3.3% | $434,646 +5.2% |
| 2015 | $9,369 | $413,027 +0.3% |
| 2014 | $9,369 | $411,800 +6.5% |
| 2013 | -- | $386,800 +452.6% |
| 2012 | -- | $70,000 |
| 2011 | -- | $70,000 |
| 2010 | -- | $70,000 |
| 2009 | -- | $70,000 +400% |
| 2008 | -- | $14,000 |
Find assessor info on the county website
Neighborhood: 76052
Nearby homes
- $806,3004 bd3 ba3.2k sqft307 Summer Dr, Haslet, TX 76052Off Market
- $744,1004 bd3 ba3.2k sqft303 Summer Dr, Haslet, TX 76052Off Market
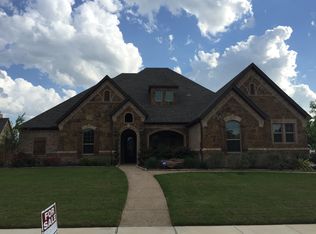
- $593,0004 bd3 ba2.4k sqft600 Birchwood Ln, Haslet, TX 76052Off Market
- $731,9004 bd4 ba3.6k sqft604 Birchwood Ln, Haslet, TX 76052Off Market
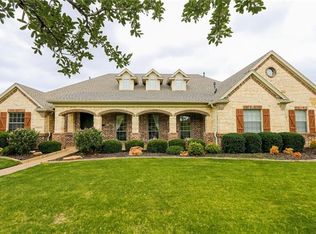
- $989,7005 bd5 ba4.2k sqft304 Summer Dr, Haslet, TX 76052Off Market
- $586,5003 bd2 ba2.2k sqft518 Birchwood Ln, Haslet, TX 76052Off Market
- $--4 bd3 ba3k sqft302 Summer Dr, Haslet, TX 76052Sold
- $--3 bd3 ba3k sqft309 Summer Dr, Haslet, TX 76052Sold
Nearby schools
GreatSchools rating
- 8/10Haslet Elementary SchoolGrades: PK-5Distance: 0.9 mi
- 7/10CW Worthington Middle SchoolGrades: 6-8Distance: 0.5 mi
- 7/10V R Eaton High SchoolGrades: 9-12Distance: 2.2 mi
Schools provided by the listing agent
- Elementary: Haslet
- Middle: Wilson
- High: Eaton
- District: Northwest ISD
Source: NTREIS. This data may not be complete. We recommend contacting the local school district to confirm school assignments for this home.
Get a cash offer in 3 minutes
Find out how much your home could sell for in as little as 3 minutes with a no-obligation cash offer.
Estimated market value
$826,800
Get a cash offer in 3 minutes
Find out how much your home could sell for in as little as 3 minutes with a no-obligation cash offer.
Estimated market value
$826,800
- Texas
- Tarrant County
- Haslet
- 76052
- 305 Summer Dr
