Experience luxury living in the sought-after, custom-built community of The Meadow Haslet, where homes rarely come available! This magnificent one-level home on a half-acre lot features 3 bedrooms, 3 full baths, and a 3-car garage. Wood floors and crown molding flow throughout. The spacious living area is anchored by a floor-to-ceiling stone fireplace, flanked by custom built-in shelves, creating a warm and sophisticated focal point and music from built in speakers. The flexible floor plan includes a dedicated office with French doors, plus an additional versatile room perfect for a hobby, second office, or 4th bedroom. The formal dining room showcases a coffered ceiling and a butler’s pantry with built-in wine storage.
The gourmet kitchen is designed for both everyday living and entertaining, featuring granite countertops, a large center island, and a breakfast nook. Culinary enthusiasts will appreciate the double oven, walk-in pantry, and convenient pot filler. The primary suite is a private retreat, separate from the other bedrooms, with a trayed ceiling and windows overlooking the backyard oasis. The ensuite bath offers a large separate shower, jetted tub, and dual sinks with a granite vanity. Secondary bedrooms feature a well-designed Jack and Jill bath with individual vanities, ensuring comfort for all.
The laundry room includes a deep utility sink, cabinet storage, and a built-in mud bench. Full-size washer and dryer convey. For peace of mind, the property is equipped with a Generac generator. The backyard is a true entertainer’s paradise—relax by the stunning saltwater pool with tanning ledge, gather around the fire pit, or host in the outdoor kitchen. The covered patio, complete with ceiling fan and outdoor TV (also conveys), offers year-round enjoyment. An 8-foot wood fence surrounds the property for maximum privacy, and the garage is pre-wired for an EV. Don’t miss this rare opportunity to own a home that truly has it all.
Sold
Price Unknown
309 Summer Dr, Haslet, TX 76052
3beds
3,018sqft
Single Family Residence
Built in 2012
0.5 Acres Lot
$786,700 Zestimate®
$--/sqft
$4,069 Estimated rent
Home value
$786,700
$732,000 - $842,000
$4,069/mo
Zestimate® history
Owner options
List your home for rent
$4,069/mo
Rent Zestimate®
Find your next renter with Zillow Rental Manager. Plus, with online applications, you can quickly screen prospective tenants – for free.
$4,069/mo
Rent Zestimate®
Refinance and save
$400/mo
Est. payment
Refinancing to a lower rate could help reduce your monthly payments and save thousands over the life of the loan.
$400/mo
Est. payment
Explore your selling options
Work with a Zillow partner agent
Leverage their expertise and Zillow's premium Showcase listings to get your home seen by more buyers.
Get startedList with your own agent
Get your home in front of millions of buyers by listing it on Zillow.
Learn how to do itSell it yourself
Take full control of how buyers see your home on Zillow by listing For Sale by Owner (FSBO).
List your homeWhat's special
Floor-to-ceiling stone fireplaceHalf-acre lotOutdoor kitchenWood floorsFormal dining roomCustom built-in shelvesBuilt in speakers
Zillow last checked:
Listing updated:
Listed by:
Steven Mckimmey 0747328 4697991772,
Ebby Halliday Realtors 972-335-6564
Bought with:
Chance Gibbs, 0777776
Real Broker, LLC
Source: NTREIS,MLS#: 21214559
Facts & features
Interior
Bedrooms & bathrooms
- Bedrooms: 3
- Bathrooms: 3
- Full bathrooms: 3
Primary bedroom
- Features: Ceiling Fan(s), Dual Sinks, En Suite Bathroom, Garden Tub/Roman Tub, Walk-In Closet(s)
- Level: First
- Dimensions: 15 x 11
Bedroom
- Features: Ceiling Fan(s), Walk-In Closet(s)
- Level: First
- Dimensions: 13 x 11
Bedroom
- Features: Ceiling Fan(s), Walk-In Closet(s)
- Level: First
- Dimensions: 15 x 11
Primary bathroom
- Features: Built-in Features, Dual Sinks, En Suite Bathroom, Granite Counters, Garden Tub/Roman Tub, Jetted Tub
- Level: First
- Dimensions: 11 x 14
Bonus room
- Features: Ceiling Fan(s)
- Level: First
- Dimensions: 16 x 13
Breakfast room nook
- Features: Eat-in Kitchen
- Level: First
- Dimensions: 11 x 13
Den
- Features: Built-in Features, Ceiling Fan(s), Fireplace
- Level: First
- Dimensions: 20 x 20
Dining room
- Features: Butler's Pantry
- Level: First
- Dimensions: 14 x 12
Kitchen
- Features: Breakfast Bar, Built-in Features, Butler's Pantry, Eat-in Kitchen, Granite Counters, Kitchen Island, Pot Filler, Walk-In Pantry
- Level: First
- Dimensions: 15 x 18
Office
- Features: Other
- Level: First
- Dimensions: 11 x 10
Heating
- Central, Natural Gas
Cooling
- Central Air
Appliances
- Included: Some Gas Appliances, Double Oven, Dishwasher, Gas Cooktop, Disposal, Gas Water Heater, Microwave, Plumbed For Gas
- Laundry: Washer Hookup, Dryer Hookup, ElectricDryer Hookup, Laundry in Utility Room
Features
- Built-in Features, Chandelier, Decorative/Designer Lighting Fixtures, Double Vanity, Eat-in Kitchen, Granite Counters, High Speed Internet, Kitchen Island, Open Floorplan, Pantry, Natural Woodwork, Walk-In Closet(s), Wired for Sound
- Flooring: Carpet, Tile, Wood
- Windows: Window Coverings
- Has basement: No
- Number of fireplaces: 1
- Fireplace features: Den, Gas Log, Gas Starter, Living Room, Raised Hearth, Stone, Wood Burning
Interior area
- Total interior livable area: 3,018 sqft
Property
Parking
- Total spaces: 3
- Parking features: Additional Parking, Concrete, Door-Multi, Door-Single, Driveway, Garage, Garage Door Opener, Inside Entrance, Kitchen Level, Garage Faces Side, Side By Side, Workshop in Garage
- Attached garage spaces: 3
Features
- Levels: One
- Stories: 1
- Patio & porch: Deck, Patio, Covered
- Exterior features: Fire Pit, Gas Grill, Outdoor Grill, Outdoor Kitchen, Outdoor Living Area
- Pool features: Gunite, In Ground, Outdoor Pool, Pool, Salt Water, Water Feature
- Fencing: Wood
Lot
- Size: 0.5 Acres
- Dimensions: 124 x 179 x 125 x 179
- Features: Interior Lot, Landscaped, Level, Sprinkler System
Details
- Parcel number: 41360761
- Other equipment: Generator, Irrigation Equipment
Construction
Type & style
- Home type: SingleFamily
- Architectural style: Traditional,Detached
- Property subtype: Single Family Residence
Materials
- Brick, Rock, Stone
- Foundation: Slab
Condition
- Year built: 2012
Utilities & green energy
- Sewer: Public Sewer
- Water: Public
- Utilities for property: Electricity Connected, Natural Gas Available, Sewer Available, Separate Meters, Water Available
Community & HOA
Community
- Features: Curbs, Sidewalks
- Security: Smoke Detector(s)
- Subdivision: Meadows The Haslet
HOA
- Has HOA: Yes
- Services included: Association Management
- HOA fee: $400 annually
- HOA name: The Meadow Haslet Steve Smith
- HOA phone: 214-498-3031
Location
- Region: Haslet
Financial & listing details
- Tax assessed value: $768,082
- Annual tax amount: $14,980
- Date on market: 4/2/2026
- Cumulative days on market: 9 days
- Listing terms: Cash,Conventional,FHA
- Exclusions: See agent
Price history
| Date | Event | Price |
|---|---|---|
| 5/11/2026 | Sold | -- |
Source: NTREIS #21214559 Report a problem | ||
| 5/2/2026 | Pending sale | $790,000$262/sqft |
Source: NTREIS #21214559 Report a problem | ||
| 4/15/2026 | Contingent | $790,000$262/sqft |
Source: NTREIS #21214559 Report a problem | ||
| 4/2/2026 | Listed for sale | $790,000+3.3%$262/sqft |
Source: NTREIS #21214559 Report a problem | ||
| 3/8/2024 | Sold | -- |
Source: NTREIS #20474110 Report a problem | ||
| 1/31/2024 | Pending sale | $764,900$253/sqft |
Source: NTREIS #20474110 Report a problem | ||
| 1/30/2024 | Contingent | $764,900$253/sqft |
Source: NTREIS #20474110 Report a problem | ||
| 1/29/2024 | Pending sale | $764,900$253/sqft |
Source: NTREIS #20474110 Report a problem | ||
| 1/23/2024 | Contingent | $764,900$253/sqft |
Source: NTREIS #20474110 Report a problem | ||
| 12/19/2023 | Price change | $764,900-0.6%$253/sqft |
Source: NTREIS #20474110 Report a problem | ||
| 11/27/2023 | Listed for sale | $769,900$255/sqft |
Source: NTREIS #20474110 Report a problem | ||
| 3/19/2013 | Sold | -- |
Source: Public Record Report a problem | ||
Public tax history
| Year | Property taxes | Tax assessment |
|---|---|---|
| 2025 | $5,983 +55.3% | $768,082 |
| 2024 | $3,853 -2.8% | $768,082 +2.8% |
| 2023 | $3,964 -7.5% | $747,000 +27.5% |
| 2022 | $4,285 -5.1% | $585,725 |
| 2021 | $4,517 +13% | $585,725 +15.6% |
| 2020 | $3,997 -7.6% | $506,866 -3.1% |
| 2019 | $4,324 +5.2% | $523,057 +6.8% |
| 2018 | $4,111 -60.4% | $489,862 +7.7% |
| 2017 | $10,380 +11.6% | $454,651 +6.6% |
| 2016 | $9,298 +7.8% | $426,624 +12.3% |
| 2015 | $8,629 | $380,000 -6.8% |
| 2014 | $8,629 | $407,800 +83% |
| 2013 | -- | $222,900 +218.4% |
| 2012 | -- | $70,000 |
| 2011 | -- | $70,000 |
| 2010 | -- | $70,000 |
| 2009 | -- | $70,000 +400% |
| 2008 | -- | $14,000 |
Find assessor info on the county website
Neighborhood: 76052
Nearby homes
- $823,1004 bd3 ba3.4k sqft401 Summer Dr, Haslet, TX 76052Off Market
- $806,3004 bd3 ba3.2k sqft307 Summer Dr, Haslet, TX 76052Off Market
- $541,7004 bd2 ba2.3k sqft608 Birchwood Ln, Haslet, TX 76052Off Market
- $731,9004 bd4 ba3.6k sqft604 Birchwood Ln, Haslet, TX 76052Off Market
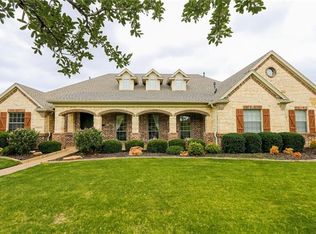
- $623,5003 bd3 ba2.5k sqft612 Birchwood Ln, Haslet, TX 76052Off Market
- $--4 bd4 ba3.3k sqft306 Summer Dr, Haslet, TX 76052Sold
- $804,1004 bd3 ba3.3k sqft400 Summer Dr, Haslet, TX 76052Off Market
- $--4 bd3 ba3.2k sqft305 Summer Dr, Haslet, TX 76052Sold
Nearby schools
GreatSchools rating
- 8/10Haslet Elementary SchoolGrades: PK-5Distance: 0.8 mi
- 7/10CW Worthington Middle SchoolGrades: 6-8Distance: 0.4 mi
- 7/10V R Eaton High SchoolGrades: 9-12Distance: 2.1 mi
Schools provided by the listing agent
- Elementary: Haslet
- Middle: CW Worthington
- High: Eaton
- District: Northwest ISD
Source: NTREIS. This data may not be complete. We recommend contacting the local school district to confirm school assignments for this home.
Get a cash offer in 3 minutes
Find out how much your home could sell for in as little as 3 minutes with a no-obligation cash offer.
Estimated market value
$786,700
Get a cash offer in 3 minutes
Find out how much your home could sell for in as little as 3 minutes with a no-obligation cash offer.
Estimated market value
$786,700
- Texas
- Tarrant County
- Haslet
- 76052
- 309 Summer Dr
