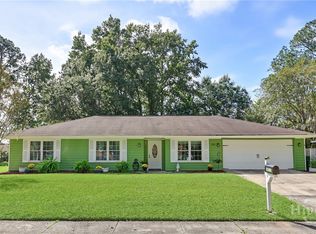
Welcome to this beautifully updated all-brick home in an established Savannah Southside neighborhood, offering timeless appeal, comfortable living, and plenty of space both inside and out. Freshly painted throughout and featuring new laminate flooring, this well-maintained one-level home showcases a tasteful coastal color palette and a versatile layout designed for everyday living and entertaining. The spacious interior offers three generously sized bedrooms and two bathrooms, along with a formal living room, formal dining room, and a separate den with a wood-burning fireplace. The kitchen features a functional layout with granite countertops, stainless steel appliances, and a convenient breakfast area, while the large laundry room provides excellent storage and workspace just off the kitchen. The primary suite offers two closets and a beautifully updated en-suite bathroom with a walk-in tiled shower and a generous vanity with ample storage. Large windows throughout the home fill the living spaces with natural light and create a bright, welcoming atmosphere. Outside, enjoy the expansive lot, fenced backyard, and patio pad—perfect for outdoor dining, relaxing, or entertaining. A storage shed provides additional space for lawn equipment and more. The extended two-car garage offers extra storage, while the spacious driveway provides plenty of room for additional vehicles. With no HOA fees, a spacious lot, thoughtful updates, and a convenient location, this home offers an ideal combination of comfort and value. Enjoy being minutes from major shopping and restaurants, Hunter Army Airfield, both major medical centers, and Georgia Southern University’s Armstrong Campus, with Savannah’s Historic District approximately 20 minutes away. Move-in ready, well cared for, and thoughtfully updated, this Southside Savannah home is ready to welcome its next owners.
For sale
Price cut: $5K (11/4)
$322,500
305 Sunderland Drive, Savannah, GA 31419
3beds
1,765sqft
Single Family Residence
Built in 1975
0.3 Acres Lot
$-- Zestimate®
$183/sqft
$-- HOA
What's special
All-brick homeFenced backyardTasteful coastal color paletteSpacious interiorStainless steel appliancesFreshly painted throughoutConvenient breakfast area
- 45 days
- 522
- 69
Zillow last checked:
Listing updated:
Listed by:
Herlinda Rojas 912-800-1239,
Seaport Real Estate Group
Source: Hive MLS,MLS#: SA365369 Originating MLS: Savannah Multi-List Corporation
Facts & features
Interior
Bedrooms & bathrooms
- Bedrooms: 3
- Bathrooms: 2
- Full bathrooms: 2
Heating
- Central, Electric
Cooling
- Central Air, Electric
Appliances
- Included: Dishwasher, Disposal, Gas Water Heater, Microwave, Oven, Range, Refrigerator
- Laundry: Laundry Room
Features
- Breakfast Area, Ceiling Fan(s), Main Level Primary, Pull Down Attic Stairs, Fireplace
- Attic: Pull Down Stairs
- Number of fireplaces: 1
- Fireplace features: Family Room, Gas
Interior area
- Total interior livable area: 1,765 sqft
Property
Parking
- Total spaces: 2
- Parking features: Attached
- Garage spaces: 2
Features
- Stories: 1
- Fencing: Wood,Yard Fenced
Lot
- Size: 0.3 Acres
- Features: City Lot, Garden
Details
- Additional structures: Shed(s)
- Parcel number: 2069807013
- Zoning: R1
- Zoning description: Single Family
- Special conditions: Standard
Construction
Type & style
- Home type: SingleFamily
- Architectural style: Ranch,Traditional
- Property subtype: Single Family Residence
Materials
- Brick
- Foundation: Slab
- Roof: Composition
Condition
- Year built: 1975
Utilities & green energy
- Sewer: Public Sewer
- Water: Public
- Utilities for property: Cable Available, Underground Utilities
Community & HOA
Community
- Subdivision: Leeds Gate Sub
HOA
- Has HOA: No
Location
- Region: Savannah
Financial & listing details
- Price per square foot: $183/sqft
- Tax assessed value: $240,200
- Annual tax amount: $2,766
- Date on market: 9/27/2026
- Cumulative days on market: 45 days
- Listing agreement: Exclusive Right To Sell
- Listing terms: Cash,Conventional,1031 Exchange,FHA,Private Financing Available,VA Loan
- Inclusions: Alarm-Smoke/Fire, Ceiling Fans, Refrigerator
- Ownership type: Investor
- Road surface type: Asphalt
Estimated market value
Not available
Estimated sales range
Not available
Not available
Price history
| Date | Event | Price |
|---|---|---|
| 11/4/2026 | Price change | $322,500-1.5%$183/sqft |
Source:  Hive MLS #SA365369 Report a problem | ||
| 10/22/2026 | Price change | $327,500-1.5%$186/sqft |
Source: Hive MLS #SA365369 Report a problem | ||
| 9/27/2026 | Listed for sale | $332,500+70.5%$188/sqft |
Source: Hive MLS #SA365369 Report a problem | ||
| 6/23/2026 | Sold | $195,000+17.5%$110/sqft |
Source: Public Record Report a problem | ||
| 5/1/2007 | Sold | $166,000$94/sqft |
Source: Hive MLS #SA27475 Report a problem | ||
Public tax history
| Year | Property taxes | Tax assessment |
|---|---|---|
| 2025 | $2,766 -4.3% | $96,080 -3.4% |
| 2024 | $2,889 +72.6% | $99,440 +73.5% |
| 2023 | $1,674 -24.1% | $57,320 -24.1% |
| 2022 | $2,204 +8% | $75,480 +14% |
| 2021 | $2,041 +10.4% | $66,200 +13% |
| 2020 | $1,849 +11.8% | $58,560 +11.8% |
| 2019 | $1,654 -28.9% | $52,400 +1.4% |
| 2018 | $2,328 +0.2% | $51,680 -2% |
| 2017 | $2,324 +5.3% | $52,760 -0.6% |
| 2016 | $2,207 -0.1% | $53,080 -1.3% |
| 2015 | $2,210 -18.1% | $53,800 -1.8% |
| 2014 | $2,698 | $54,800 |
| 2013 | -- | $54,800 +3.9% |
| 2012 | -- | $52,720 -6.9% |
| 2011 | -- | $56,600 -10% |
| 2010 | -- | $62,920 -0.8% |
| 2009 | -- | $63,400 |
| 2008 | -- | $63,400 |
| 2007 | -- | $63,400 +7.8% |
| 2006 | -- | $58,800 +3.5% |
| 2005 | -- | $56,800 +21.9% |
| 2003 | -- | $46,600 +6.4% |
| 2002 | -- | $43,800 -1.8% |
| 2001 | -- | $44,600 |
Find assessor info on the county website
Monthly payment
Est. payment
Payment breakdown
Explore the cost of this home by adjusting the details. Changes won't be saved.Climate risks
Neighborhood: Leeds Gate/Colonial Village/Hunters Chase
Similar homes
- $319,0003 bd2 ba1.7k sqft10711 Egmont Road, Savannah, GA 31406For Sale
 MLS ID #SA365700, Mary H. Smith, Keller Williams Coastal Area P. Hive MLS
- $--3 bd2 ba1.7k sqft506 Lucian Ct, Savannah, GA 31406Auction
 Auction.com 2
- $339,9994 bd2 ba2.2k sqft606 Tibet Ave, Savannah, GA 31406Active
 MLS ID #10839842, Zacker Hannon, Next Move Real Estate. GAMLS
- $299,8003 bd2 ba1.5k sqft102 Morekis Drive, Savannah, GA 31419For Sale
 MLS ID #SA364760, Sonny Wright, Next Move Real Estate LLC. Hive MLS
- $299,9003 bd2 ba1k sqft13 Wabash Court, Savannah, GA 31406For SaleMLS ID #SA367509, Susie Sowell, Southern Charm Team, LLC. Hive MLS
- $330,0004 bd2 ba1.5k sqft206 Paradise Dr, Savannah, GA 31406ActiveMLS ID #10810047, Yolanda Owens, Keller Williams Realty Coastal. GAMLS
- $325,0004 bd3 ba1.7k sqft9304 Dunwoody Drive, Savannah, GA 31406For SaleMLS ID #SA361675, Heather Murphy, Keller Williams Coastal Area P. Hive MLS
- $314,9003 bd2 ba1.4k sqft807 Dyches Drive, Savannah, GA 31406For SaleMLS ID #SA358622, John T. Blanton, Corcoran Austin Hill Realty. Hive MLS
- $329,0003 bd2 ba1.4k sqft128 Paradise Drive, Savannah, GA 31406For SaleMLS ID #SA354696, Eugenia Bolanos, Next Move Real Estate LLC. Hive MLS
- $349,9004 bd2 ba1.6k sqft9406 Dunwoody Drive, Savannah, GA 31406For SaleMLS ID #SA357622, Sharon E. Black, Sharon Black Realty. Hive MLS
- $288,0003 bd2 ba1.9k sqft119 Chippewa Drive, Savannah, GA 31406For SaleMLS ID #SA367032, Kuiyu Slater, Brand Name Real Estate, Inc. Hive MLS
- $305,0003 bd2 ba1.3k sqft410 Delores Drive, Savannah, GA 31406For SaleMLS ID #SA365200, Kristina Carulli, Realty One Group Inclusion. Hive MLS
- $339,9003 bd2 ba1.5k sqft126 Ventura Boulevard, Savannah, GA 31419For SaleMLS ID #SA367225, Alicia D. Novak, ERA Southeast Coastal. Hive MLS
- $324,0003 bd1 ba1.1k sqft7203 Van Buren Avenue, Savannah, GA 31406For SaleMLS ID #SA365846, Sandy Jenks, Keller Williams Coastal Area P. Hive MLS
- $324,7003 bd2 ba1.9k sqft12506 Kingwood Drive, Savannah, GA 31419For SaleMLS ID #SA366742, Amber E. Gorlesky, Brand Name Real Estate, Inc. Hive MLS
- $294,9003 bd2 ba1.5k sqft9231 Garland Drive, Savannah, GA 31406For SaleMLS ID #SA363951, Matthew Waters, Seaport Real Estate Group. Hive MLS
- $350,0004 bd3 ba1.6k sqft614 S Williamsburg Rd, Savannah, GA 31419ActiveMLS ID #10854959, Rodney Rawls, Rawls Realty Inc.. GAMLS
- $294,0003 bd2 ba1k sqft8720 Whitefield Avenue, Savannah, GA 31406For SaleMLS ID #SA365068, Chandie W. Hupman, Keller Williams Coastal Area P. Hive MLS
- $380,5003 bd2 ba1.8k sqft9006 Harmon Bluff Road, Savannah, GA 31406For SaleMLS ID #SA362802, Ben Barksdale, Keller Williams Coastal Area P. Hive MLS
