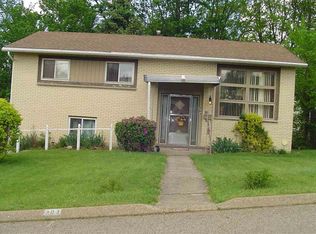
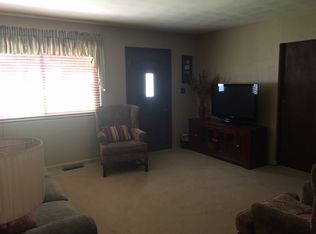
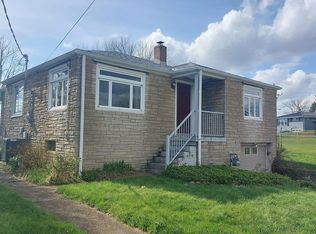
Situated on a quiet dead-end street, this split-level home offers space, functionality, and plenty of potential. The upper level features three bedrooms, a full bathroom, a comfortable living room, dining room, and kitchen. A sliding door from the dining room leads to a large covered deck overlooking the backyard. Please note the main bathroom is currently missing the vanity. The lower level includes a spacious family room with a wood-burning stove (currently not connected), a half bath, and a large utility/laundry/storage room. Two sliding glass doors provide convenient access to the backyard and the covered patio located beneath the deck. Outside, you'll find a partially privacy-fenced backyard, an 8' x 10' storage shed with a garage door, and a 24' x 24' detached carport offering ample covered parking. This property is a HUD-owned home and is being sold as-is. No repairs will be made prior to closing. An excellent opportunity for buyers looking to build equity with a home in a desirable, low-traffic location.
Contingent
$105,000
305 Sycamore St, Mingo Junction, OH 43938
3beds
1,514sqft
Single Family Residence
Built in 1962
0.92 Acres Lot
$-- Zestimate®
$69/sqft
$-- HOA
What's special
- 60 days
- 505
- 58
Zillow last checked:
Listing updated:
Listed by:
Zach Underwood 330-385-8580 Underwood@BetterHomesUSA.net,
Underwood & Associates
Source: MLS Now,MLS#: 5224205 Originating MLS: Youngstown Columbiana Association of REALTORS
Originating MLS: Youngstown Columbiana Association of REALTORSFacts & features
Interior
Bedrooms & bathrooms
- Bedrooms: 3
- Bathrooms: 2
- Full bathrooms: 1
- 1/2 bathrooms: 1
- Main level bathrooms: 1
- Main level bedrooms: 3
Heating
- Forced Air, Gas
Cooling
- Central Air
Features
- Basement: Exterior Entry,Full,Walk-Out Access
- Number of fireplaces: 1
- Fireplace features: Other
Interior area
- Total structure area: 1,514
- Total interior livable area: 1,514 sqft
- Finished area above ground: 1,014
- Finished area below ground: 500
Video & virtual tour
Property
Parking
- Total spaces: 2
- Parking features: Detached Carport
- Carport spaces: 2
Features
- Levels: Two,Multi/Split
- Stories: 2
- Patio & porch: Covered, Deck, Front Porch, Patio
- Fencing: Partial,Privacy
Lot
- Size: 0.92 Acres
- Features: Back Yard, Dead End
Details
- Additional structures: Shed(s)
- Additional parcels included: 4002572000,4002573000
- Parcel number: 4002582000
- Special conditions: HUD Owned
Construction
Type & style
- Home type: SingleFamily
- Architectural style: Bi-Level,Split Level
- Property subtype: Single Family Residence
Materials
- Unknown, Vinyl Siding
- Roof: Shingle
Condition
- Year built: 1962
Utilities & green energy
- Sewer: Public Sewer
- Water: Public
Community & HOA
Community
- Subdivision: Lots 18,19,20 Alamonte 2nd
HOA
- Has HOA: No
Location
- Region: Mingo Junction
Financial & listing details
- Price per square foot: $69/sqft
- Tax assessed value: $109,330
- Annual tax amount: $2,411
- Date on market: 7/2/2026
- Cumulative days on market: 55 days
Estimated market value
Not available
Estimated sales range
Not available
Not available
Price history
| Date | Event | Price |
|---|---|---|
| 7/28/2026 | Listed for sale | $105,000$69/sqft |
Source:  MLS Now #5224205 Report a problem MLS Now #5224205 Report a problem | ||
| 7/21/2026 | Pending sale | $105,000$69/sqft |
Source: MLS Now #5224205 Report a problem | ||
| 7/2/2026 | Listed for sale | $105,000$69/sqft |
Source: MLS Now #5224205 Report a problem | ||
Public tax history
| Year | Property taxes | Tax assessment |
|---|---|---|
| 2025 | $1,723 +3.1% | $38,260 |
| 2024 | $1,671 +6% | $38,260 +16.6% |
| 2023 | $1,577 0% | $32,820 |
| 2022 | $1,577 -0.1% | $32,820 |
| 2021 | $1,578 +17.5% | $32,820 +21.2% |
| 2020 | $1,343 -0.2% | $27,070 |
| 2019 | $1,346 +0.5% | $27,070 |
| 2018 | $1,339 +23.3% | -- |
| 2017 | $1,087 -2.3% | -- |
| 2016 | $1,112 +0.1% | -- |
| 2015 | $1,111 -2.6% | -- |
| 2014 | $1,140 +122.1% | -- |
| 2012 | $513 +7% | $26,600 |
| 2011 | $480 0% | -- |
| 2010 | $480 +2.4% | -- |
| 2009 | $469 | -- |
Find assessor info on the county website
Monthly payment
Est. payment
Payment breakdown
Explore the cost of this home by adjusting the details. Changes won't be saved.Climate risks
Neighborhood: 43938
Nearby schools
Schools provided by the listing agent
- District: Indian Creek LSD - 4103
Source: MLS Now. This data may not be complete. We recommend contacting the local school district to confirm school assignments for this home.
Similar homes
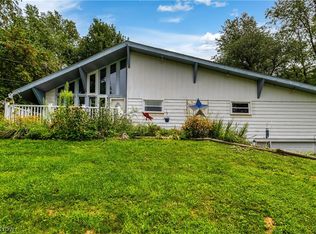
- $125,0003 bd2 ba1.5k sqft1152 Township 162 Rd, Mingo Junction, OH 43938For Sale
 MLS ID #5237502, Mary McGinnis, Sellitti Realty, LLC. MLS Now
 - $86,0003 bd1 ba1.1k sqft108 Covington St, Mingo Junction, OH 43938For Sale
 MLS ID #5238115, Markita R Thomas, RE/MAX Broadwater. MLS Now
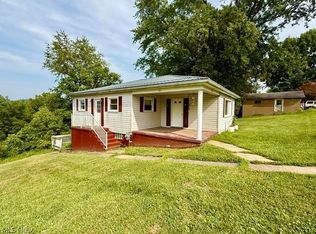
 - $99,9003 bd1 ba1.2k sqft56 Pontiac Rd, Wellsburg, WV 26070For Sale
 MLS ID #5230033, Kristine J Roberts, RE/MAX Broadwater. MLS Now
 - $134,5002 bd2 ba772 sqft102 Valley Rd, Mingo Junction, OH 43938For Sale
 MLS ID #5157068, John P Guida, Guida Realty. MLS Now
