Skip main navigation
Sold for $669,000
  • $669,000

    305 Tall Ships Lane, Hampstead, NC 28443

    4beds
    2,930sqft
    Single Family Residence
    Built in 2005
    0.48 Acres Lot
    $676,500 Zestimate®
    $228/sqft
    $3,198 Estimated rent

    Home value

    $676,500

    $616,000 - $744,000

    $3,198/mo

    Zestimate® history
    Loading
    Loading...

    Owner options

    List your home for rent

    $3,198/mo

    Rent Zestimate®

    Find your next renter with Zillow Rental Manager. Plus, with online applications, you can quickly screen prospective tenants – for free.

    Learn more

    $3,198/mo

    Rent Zestimate®

    Refinance and save

    $4,302/mo

    Est. payment

    Refinancing to a lower rate could help reduce your monthly payments and save thousands over the life of the loan.

    See today's rates

    $4,302/mo

    Est. payment

    Explore your selling options

    Work with a Zillow partner agent

    Leverage their expertise and Zillow's premium Showcase listings to get your home seen by more buyers.

    Get started

    List with your own agent

    Get your home in front of millions of buyers by listing it on Zillow.

    Learn how to do it

    Sell it yourself

    Take full control of how buyers see your home on Zillow by listing For Sale by Owner (FSBO).

    List your home

    What's special

    Brick homeElevated ceilingsCustom trimworkSeparate grilling patioAbundant natural lightPrivate backyard oasisReal hardwood floors
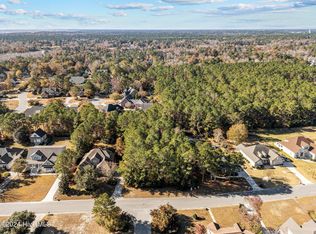
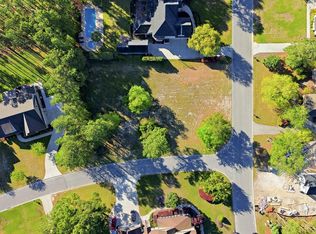
    Welcome to 305 Tall Ships Lane—an impeccably maintained brick home located in the highly sought-after Harbour at Summerset community in Hampstead. Just minutes from the beach, Harbour Village Marina, and local golf courses, this home offers the perfect blend of comfort, quality, and location. Set on a beautifully landscaped 0.48-acre lot, this stately residence features mature trees, and an oversized 3-car side-load garage. Inside, you'll find elevated ceilings, custom trimwork, real hardwood floors, and abundant natural light throughout. The spacious main-level primary suite has been recently upgraded with rich wood flooring, creating a warm and inviting retreat. Upstairs, three generously sized bedrooms each include walk-in closets and are paired with a large walk-in attic providing exceptional storage. This home is loaded with thoughtful features, including Pella windows and doors, a central vacuum system, water softener, encapsulated crawlspace, generator pre-wiring, buried 250-gallon propane tank, and a full irrigation system. Step outside through French doors to a private backyard oasis featuring a covered porch with outdoor speakers and stamped concrete, a separate grilling patio, and a cozy brick firepit with a seating area—perfect for evenings under the stars. An outdoor shower adds a convenient coastal touch. Conveniently located near Kiwanis Park, shopping, dining, and local beaches, this home is ideal for anyone seeking the best of the Coastal Carolina lifestyle. Schedule your private showing today and discover the charm and quality of 305 Tall Ships Lane.

    Zillow last checked:

    Listing updated:

    Listed by:

    Mena Brock 910-617-9741,

    Wilmington Realty LLC

    Bought with:

    Trevor T Whitley, 335263

    Berkshire Hathaway HomeServices Carolina Premier Properties

    Source: Hive MLS,MLS#: 100524076MLS LogoOriginating MLS: Cape Fear Realtors MLS, Inc.

    Facts & features

    Interior

    Bedrooms & bathrooms
    • Bedrooms: 4
    • Bathrooms: 3
    • Full bathrooms: 2
    • 1/2 bathrooms: 1
    Primary bedroom
    • Level: Main
    • Dimensions: 15.8 x 17.3
    Bedroom 2
    • Level: Second
    • Dimensions: 14.8 x 7
    Bedroom 3
    • Level: Second
    • Dimensions: 12.8 x 9.8
    Bedroom 4
    • Level: Second
    • Dimensions: 22.8 x 9
    Breakfast nook
    • Level: Main
    • Dimensions: 17.3 x 15.8
    Dining room
    • Dimensions: 15.4 x 12.5
    Kitchen
    • Level: Main
    • Dimensions: 15.4 x 12.5
    Living room
    • Level: Main
    • Dimensions: 34.7 x 21.2
    Office
    • Level: Main
    • Dimensions: 13.5 x 12
    Heating
    • Electric, Heat Pump
    Cooling
    • Central Air
    Appliances
    • Laundry: Laundry Room
    Features
    • Walk-in Closet(s), Vaulted Ceiling(s), Ceiling Fan(s), Blinds/Shades, Gas Log, Walk-In Closet(s)
    • Flooring: Carpet, Wood
    • Basement: None
    • Attic: Floored,Walk-In
    • Has fireplace: Yes
    • Fireplace features: Gas Log
    Interior area
    • Total structure area: 2,930
    • Total interior livable area: 2,930 sqft

    Property

    Parking
    • Total spaces: 7
    • Parking features: Concrete, Paved
    • Attached garage spaces: 3
    • Uncovered spaces: 4
    Features
    • Levels: Two
    • Stories: 2
    • Patio & porch: Open, Covered, Patio, Porch
    • Exterior features: Outdoor Shower, Irrigation System
    • Fencing: None
    • Has view: Yes
    • View description: See Remarks
    • Frontage type: See Remarks
    Lot
    • Size: 0.48 Acres
    Details
    • Parcel number: 42130725860000
    • Zoning: PD
    • Special conditions: Standard

    Construction

    Type & style
    • Home type: SingleFamily
    • Property subtype: Single Family Residence
    Materials
    • Brick
    • Foundation: Crawl Space
    • Roof: Shingle
    Condition
    • New construction: No
    • Year built: 2005

    Utilities & green energy

    • Sewer: Septic Tank
    • Water: Public
    • Utilities for property: Water Available

    Community & neighborhood

    Security
    • Security features: Smoke Detector(s)
    Location
    • Region: Hampstead
    • Subdivision: The Harbour at Summerset

    HOA & financial

    HOA
    • Has HOA: Yes
    • HOA fee: $335 annually
    • Amenities included: Maintenance Common Areas, Maintenance Roads, Management
    • Association name: Priestley Management
    • Association phone: 336-379-5007

    Other

    Other facts
    • Listing agreement: Exclusive Right To Sell
    • Listing terms: Cash,Conventional,VA Loan,Private Financing Available
    • Road surface type: Paved

    Price history

    DateEventPrice
    3/4/2026Sold$669,000-2.3%$228/sqft
    Source: Hive MLS #100524076 Report a problem
    1/22/2026Contingent$685,000$234/sqft
    Source: Hive MLS #100524076 Report a problem
    11/19/2025Price change$685,000-1.4%$234/sqft
    Source: Hive MLS #100524076 Report a problem
    10/1/2025Price change$695,000-4.1%$237/sqft
    Source: Hive MLS #100524076 Report a problem
    9/3/2025Price change$725,000-1.4%$247/sqft
    Source: Hive MLS #100524076 Report a problem
    8/8/2025Listed for sale$735,000-1.2%$251/sqft
    Source: Hive MLS #100524076 Report a problem
    8/1/2025Listing removed$744,000$254/sqft
    Source: Hive MLS #100489273 Report a problem
    3/15/2025Price change$744,000-2%$254/sqft
    Source: Hive MLS #100489273 Report a problem
    2/17/2025Listed for sale$759,000+4.1%$259/sqft
    Source: Hive MLS #100489273 Report a problem
    6/27/2024Sold$729,000-0.1%$249/sqft
    Source: Hive MLS #100439428 Report a problem
    5/10/2024Contingent$729,900$249/sqft
    Source: Hive MLS #100439428 Report a problem
    5/10/2024Pending sale$729,900$249/sqft
    Source: Hive MLS #100439428 Report a problem
    4/18/2024Listed for sale$729,900+41.6%$249/sqft
    Source: Hive MLS #100439428 Report a problem
    10/19/2005Sold$515,500$176/sqft
    Source: Public Record Report a problem

    Public tax history

    YearProperty taxesTax assessment
    2025$4,104 $666,663 +58%
    2024$4,104 $422,041
    2023$4,104 +9.9%$422,041
    2022$3,733 $422,041
    2021$3,733 $422,041 +5.2%
    2020-- $401,072
    2019$3,559 $401,072 -0.8%
    2018$3,559 -5%$404,243
    2017$3,747 +1.1%$404,243
    2016$3,707 $404,243
    2015$3,707 +1%$404,243
    2014$3,672 $404,243
    2013$3,672 +27.5%$404,243
    2012$2,879 $404,243
    2011-- $404,243 +21%
    2010-- $334,221

    Find assessor info on the county website

    Neighborhood: 28443

    Nearby schools

    GreatSchools rating
    Schools provided by the listing agent
    • Elementary: North Topsail
    • Middle: Topsail
    • High: Topsail

    Source: Hive MLS. This data may not be complete. We recommend contacting the local school district to confirm school assignments for this home.

    Get a cash offer in 3 minutes
    Find out how much your home could sell for in as little as 3 minutes with a no-obligation cash offer.
    Estimated market value
    $676,500
    Get a cash offer in 3 minutes
    Find out how much your home could sell for in as little as 3 minutes with a no-obligation cash offer.
    Estimated market value
    $676,500