This beautifully customized home was sold as a presale prior to completion. Offering 4,143 heated square feet, it includes dual master suites on both the first and second floors, 5 bedrooms, 4.5 baths, and a spacious 3-car garage.
Sold for $1,248,750
Street View
$1,248,750
307 Tall Ships Lane, Hampstead, NC 28443
5beds
4,143sqft
Single Family Residence
Built in 2026
0.57 Acres Lot
$1,264,100 Zestimate®
$301/sqft
$4,312 Estimated rent
Home value
$1,264,100
$1.14M - $1.40M
$4,312/mo
Zestimate® history
Owner options
List your home for rent
$4,312/mo
Rent Zestimate®
Find your next renter with Zillow Rental Manager. Plus, with online applications, you can quickly screen prospective tenants – for free.
$4,312/mo
Rent Zestimate®
Refinance and save
$8,296/mo
Est. payment
Refinancing to a lower rate could help reduce your monthly payments and save thousands over the life of the loan.
$8,296/mo
Est. payment
Explore your selling options
Work with a Zillow partner agent
Leverage their expertise and Zillow's premium Showcase listings to get your home seen by more buyers.
Get startedList with your own agent
Get your home in front of millions of buyers by listing it on Zillow.
Learn how to do itSell it yourself
Take full control of how buyers see your home on Zillow by listing For Sale by Owner (FSBO).
List your homeWhat's special
Zillow last checked:
Listing updated:
Listed by:
Jim A Spicuzza 910-443-4283,
Coastal Properties
Bought with:
Jeannie Keim, 345697
Eastern Shore Real Estate LLC
Source: Hive MLS,MLS#: 100589769 Originating MLS: Cape Fear Realtors MLS, Inc.
Originating MLS: Cape Fear Realtors MLS, Inc.Facts & features
Interior
Bedrooms & bathrooms
- Bedrooms: 5
- Bathrooms: 5
- Full bathrooms: 4
- 1/2 bathrooms: 1
Rooms
- Room types: Living Room, Breakfast Nook, Family Room, Master Bedroom, Dining Room, Laundry, Other, Bedroom 3, Bedroom 4, Bedroom 5
Primary bedroom
- Level: First
- Dimensions: 18 x 13
Primary bedroom
- Level: Second
- Dimensions: 17 x 21
Bedroom 3
- Level: Second
- Dimensions: 13 x 13
Bedroom 4
- Level: Second
- Dimensions: 13 x 12
Bedroom 5
- Level: Second
- Dimensions: 15 x 12
Breakfast nook
- Level: First
- Dimensions: 13 x 8
Dining room
- Level: First
- Dimensions: 13 x 12
Family room
- Level: Second
- Dimensions: 16 x 14
Family room
- Level: First
- Dimensions: 14 x 13
Kitchen
- Level: First
- Dimensions: 21 x 10
Laundry
- Level: First
- Dimensions: 8 x 5
Living room
- Level: First
- Dimensions: 18 x 18
Other
- Description: mud room
- Level: First
- Dimensions: 11 x 6
Heating
- Electric, Heat Pump
Cooling
- Central Air
Appliances
- Included: Gas Cooktop, Built-In Microwave, Freezer, Refrigerator, Dishwasher, Electric Range
- Laundry: Laundry Room
Features
- Mud Room, Kitchen Island, Pantry, Walk-in Shower, Built-in Features
- Flooring: Tile, Wood
- Basement: None
- Number of fireplaces: 1
Interior area
- Total structure area: 4,143
- Total interior livable area: 4,143 sqft
Property
Parking
- Total spaces: 3
- Parking features: Garage Faces Side, Garage Door Opener, Garage
- Attached garage spaces: 3
Features
- Levels: Two
- Patio & porch: Covered, Screened, Front Porch, Rear Porch, Side Porch
- Fencing: Metal/Ornamental
- View description: None
- Frontage type: See Remarks
Lot
- Size: 0.57 Acres
- Dimensions: 115 x 203 x 140 x 200
- Features: Level, Landscaped, Sprinklers in Front, Sprinklers in Rear
Details
- Additional structures: Shower
- Parcel number: 42130726450000
- Zoning: PD
- Special conditions: Standard
Construction
Type & style
- Home type: SingleFamily
- Property subtype: Single Family Residence
Materials
- Brick, Fiber Cement, Wood Frame
- Foundation: Crawl Space
- Roof: Architectural Shingle,Metal
Condition
- New construction: Yes
- Year built: 2026
Details
- Warranty included: Yes
Utilities & green energy
- Sewer: Septic Tank
- Water: County Water
- Utilities for property: Water Connected
Green energy
- Energy efficient items: Lighting
Community & HOA
Community
- Subdivision: The Harbour at Summerset
HOA
- Has HOA: Yes
- Amenities included: Maintenance Common Areas, Maintenance Roads, Management, Master Insure, Street Lights
- HOA fee: $380 annually
- HOA name: Priestley Mgmt
- HOA phone: 336-379-5007
Location
- Region: Hampstead
Financial & listing details
- Price per square foot: $301/sqft
- Date on market: 7/17/2026
- Cumulative days on market: 1 day
- Listing agreement: Exclusive Right To Sell
- Listing terms: Cash
- Road surface type: Paved
Price history
| Date | Event | Price |
|---|---|---|
| 7/17/2026 | Sold | $1,248,750$301/sqft |
Source:  Hive MLS #100589769 Report a problem Hive MLS #100589769 Report a problem | ||
Public tax history
Tax history is unavailable.
Neighborhood: 28443
Nearby homes
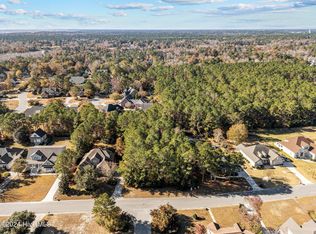
- $130,0000.49 acresLOT 12 Tall Ships Ln LOT 12, Hampstead, NC 28443Sold
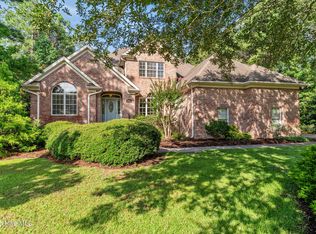
- $669,0004 bd3 ba2.9k sqft305 Tall Ships Ln, Hampstead, NC 28443Sold
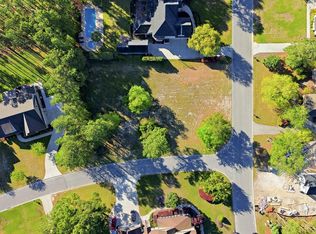
- $150,0000.57 acres15 Tall Ships Ln, Hampstead, NC 28443Sold
- $1,080,3005 bd5 ba3.6k sqft309 Tall Ships Ln, Hampstead, NC 28443Off Market
- $570,5003 bd3 ba2.7k sqft303 Tall Ships Ln, Hampstead, NC 28443Off Market
- $1,172,4004 bd5 ba4.1k sqft308 Tall Ships Ln, Hampstead, NC 28443Off Market
- $648,6004 bd3 ba2.9k sqft311 Tall Ships Ln, Hampstead, NC 28443Off Market
- $1,075,9004 bd4 ba3.7k sqft302 Tall Ships Ln, Hampstead, NC 28443Off Market
Nearby schools
GreatSchools rating
- 10/10North Topsail Elementary SchoolGrades: PK-5Distance: 0.4 mi
- 9/10Surf City MiddleGrades: 6-8Distance: 5.9 mi
- 8/10Topsail High SchoolGrades: 9-12Distance: 2.4 mi
Schools provided by the listing agent
- Elementary: North Topsail
- Middle: Topsail
- High: Topsail
Source: Hive MLS. This data may not be complete. We recommend contacting the local school district to confirm school assignments for this home.
Get a cash offer in 3 minutes
Find out how much your home could sell for in as little as 3 minutes with a no-obligation cash offer.
Estimated market value
$1,264,100
Get a cash offer in 3 minutes
Find out how much your home could sell for in as little as 3 minutes with a no-obligation cash offer.
Estimated market value
$1,264,100
- North Carolina
- Pender County
- Hampstead
- 28443
- 307 Tall Ships Lane
