Welcome to this delightful, well maintained 1,900+ sq ft home nestled in the heart of central Longview! This 3-bedroom, 2-bathroom gem offers a perfect blend of comfort and convenience. Step inside to find spacious living room bathed in natural light, plus a cozy sunroom that brings the outdoors in. The well-appointed kitchen has solid surface countertops and updated appliances. Don't miss the food storage area as well. The primary suite features ample closet space and a private bath, while the two additional bedrooms upstairs provide plenty of room for family or guests. The landing area at the top of the stairs has a built in desk area for office or crafts. Outside, enjoy your morning coffee or entertain friends on the great patio, perfect for outdoor dining and relaxation. The landscaped lot is small yet beautiful. Located in a friendly neighborhood close to shopping, dining, and parks, this home offers the best of Longview living. Don't miss out on this lovely home – schedule a showing today!
Sold
Price Unknown
305 Tealwood Dr, Longview, TX 75605
3beds
1,964sqft
Single Family Residence
Built in 1983
5,662 Square Feet Lot
$277,200 Zestimate®
$--/sqft
$2,115 Estimated rent
Home value
$277,200
$261,000 - $297,000
$2,115/mo
Zestimate® history
Owner options
List your home for rent
$2,115/mo
Rent Zestimate®
Find your next renter with Zillow Rental Manager. Plus, with online applications, you can quickly screen prospective tenants – for free.
$2,115/mo
Rent Zestimate®
Refinance and save
$360/mo
Est. payment
Refinancing to a lower rate could help reduce your monthly payments and save thousands over the life of the loan.
$360/mo
Est. payment
Explore your selling options
Work with a Zillow partner agent
Leverage their expertise and Zillow's premium Showcase listings to get your home seen by more buyers.
Get startedList with your own agent
Get your home in front of millions of buyers by listing it on Zillow.
Learn how to do itSell it yourself
Take full control of how buyers see your home on Zillow by listing For Sale by Owner (FSBO).
List your homeWhat's special
Zillow last checked:
Listing updated:
Listed by:
Lori Keebaugh 903-736-0873,
Keebaugh & Company
Bought with:
Katherine Smith
Sugar Magnolia Properties
Source: LGVBOARD,MLS#: 20246092
Facts & features
Interior
Bedrooms & bathrooms
- Bedrooms: 3
- Bathrooms: 2
- Full bathrooms: 2
Rooms
- Room types: Sunroom, 1 Living Area
Bathroom
- Features: Shower Only, Shower/Tub
Heating
- Central Electric
Cooling
- Central Electric
Appliances
- Included: Drop-in Range, Microwave, Dishwasher, Electric Water Heater
- Laundry: Laundry Closet, Electric Dryer Hookup, Washer Hookup
Features
- High Ceilings, Food Center, Ceiling Fans, Master Downstairs, Eat-in Kitchen
- Flooring: Laminate
- Windows: Partial Curtains, Shutters
- Number of fireplaces: 1
- Fireplace features: Wood Burning, Living Room, Blower Fan
Interior area
- Total structure area: 1,964
- Total interior livable area: 1,964 sqft
Property
Parking
- Total spaces: 2
- Parking features: Garage, Garage Faces Side, Garage Door Opener, Attached, Rear/Side Entry, Concrete
- Attached garage spaces: 2
- Has uncovered spaces: Yes
Features
- Levels: One and One Half
- Stories: 1
- Patio & porch: Patio
- Exterior features: Auto Sprinkler
- Pool features: None
- Fencing: Wood
Lot
- Size: 5,662 Square Feet
- Dimensions: 63X90
- Features: Curbs/Gutters
Details
- Additional structures: None
- Parcel number: 67833
Construction
Type & style
- Home type: SingleFamily
- Architectural style: Traditional
- Property subtype: Single Family Residence
Materials
- Brick Veneer
- Foundation: Slab
- Roof: Composition
Condition
- Year built: 1983
Utilities & green energy
- Sewer: Public Sewer
- Water: Public Water, City
- Utilities for property: Electricity Available
Community & HOA
Community
- Senior community: Yes
- Subdivision: TEALWOOD
HOA
- Has HOA: Yes
- HOA fee: $360 annually
Location
- Region: Longview
Financial & listing details
- Tax assessed value: $265,840
- Annual tax amount: $5,340
- Date on market: 9/19/2025
- Listing terms: Cash,FHA,Conventional,VA Loan
- Exclusions: long curtains in guest room
- Road surface type: Asphalt
Price history
| Date | Event | Price |
|---|---|---|
| 12/4/2024 | Sold | -- |
Source:  LGVBOARD #20246092 Report a problem LGVBOARD #20246092 Report a problem | ||
| 9/30/2024 | Listed for sale | $269,900$137/sqft |
Source: LGVBOARD #20246092 Report a problem | ||
| 7/19/2006 | Sold | -- |
Source: Public Record Report a problem | ||
Public tax history
| Year | Property taxes | Tax assessment |
|---|---|---|
| 2025 | $2,343 +48.2% | $265,840 +8.4% |
| 2024 | $1,581 -0.2% | $245,207 +10% |
| 2023 | $1,583 -47.6% | $222,915 +10% |
| 2022 | $3,022 -0.2% | $202,650 +5.7% |
| 2021 | $3,027 | $191,730 +1.7% |
| 2020 | $3,027 | $188,480 +1.9% |
| 2019 | $3,027 | $184,960 +1.4% |
| 2018 | $3,027 | $182,380 |
| 2017 | $3,027 | $182,380 -0.3% |
| 2016 | $3,027 | $182,990 +0.9% |
| 2015 | $3,027 | $181,340 +0.7% |
| 2014 | -- | $180,030 +3.4% |
| 2013 | -- | $174,090 +0.6% |
| 2012 | -- | $173,110 +1.4% |
| 2011 | -- | $170,710 +0.4% |
| 2010 | -- | $169,960 +0.3% |
| 2009 | -- | $169,430 +3.1% |
| 2008 | -- | $164,300 +3.3% |
| 2007 | -- | $158,980 +6% |
| 2006 | -- | $150,020 +4% |
| 2005 | -- | $144,260 +4.1% |
| 2004 | -- | $138,600 +18% |
| 2003 | -- | $117,410 +6.2% |
| 2002 | -- | $110,590 +1.4% |
| 2001 | -- | $109,030 -2% |
| 2000 | -- | $111,290 |
Find assessor info on the county website
Neighborhood: 75605
Nearby homes
- $296,0003 bd2 ba1.9k sqft303 Tealwood Dr, Longview, TX 75605Off Market
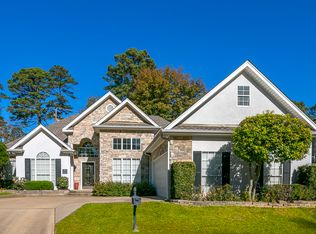
- $300,2003 bd2 ba1.8k sqft307 Tealwood Dr, Longview, TX 75605Off Market

- $3,430-- bd-- ba-- sqftTealwood Dr, Longview, TX 75605Off Market
- $19,550-- bd-- ba-- sqft304 Tealwood Dr, Longview, TX 75605Off Market
- $--2 bd3 ba2.1k sqft301 Tealwood Dr, Longview, TX 75605Sold
- $--3 bd2 ba2.4k sqft302 Tealwood Dr, Longview, TX 75605Sold
- $316,6003 bd3 ba2.7k sqft1702 Leisure Ln, Longview, TX 75605Off Market
- $285,800-- bd2 ba1.7k sqft309 Tealwood Dr, Longview, TX 75605Off Market
Nearby schools
GreatSchools rating
- 5/10Bramlette STEAM AcademyGrades: 1-5Distance: 0.8 mi
- 9/10Judson STEAM AcademyGrades: 6-8Distance: 4.4 mi
- 6/10Longview High SchoolGrades: 9-12Distance: 1.4 mi
Schools provided by the listing agent
- District: LONGVIEW
Source: LGVBOARD. This data may not be complete. We recommend contacting the local school district to confirm school assignments for this home.
- Texas
- Gregg County
- Longview
- 75605
- 305 Tealwood Dr
