Modern Elegance in the Heart of Longview Welcome to 301 Tealwood—a beautifully designed contemporary home nestled on a corner lot in the sought-after Tealwood Subdivision. This 2-bedroom, 2.5-bath home offers dual primary suites, each with its own ensuite bath, making it ideal for multi-generational living or a luxurious guest setup. Step inside and be greeted by soaring ceilings and expansive windows that flood the main living areas with natural light. The galley-style kitchen is both stylish and functional, featuring updated appliances and smart use of space. A sunroom and covered patio extend your living area, offering the perfect spot to relax or entertain year-round. Outdoors, enjoy beautifully maintained landscaping, open and covered patio areas, and a privacy fence that frames your backyard oasis. With its ideal central location, elegant architecture, and thoughtful layout, this home is the perfect blend of comfort, convenience, and contemporary style. **Very recent updates include, bathrooms, flooring, ceiling fans & more!
Sold
Price Unknown
301 Tealwood Dr, Longview, TX 75605
2beds
2,117sqft
Single Family Residence
Built in 1980
7,753 Square Feet Lot
$297,400 Zestimate®
$--/sqft
$2,246 Estimated rent
Home value
$297,400
$268,000 - $330,000
$2,246/mo
Zestimate® history
Owner options
List your home for rent
$2,246/mo
Rent Zestimate®
Find your next renter with Zillow Rental Manager. Plus, with online applications, you can quickly screen prospective tenants – for free.
$2,246/mo
Rent Zestimate®
Refinance and save
$300/mo
Est. payment
Refinancing to a lower rate could help reduce your monthly payments and save thousands over the life of the loan.
$300/mo
Est. payment
Explore your selling options
Work with a Zillow partner agent
Leverage their expertise and Zillow's premium Showcase listings to get your home seen by more buyers.
Get startedList with your own agent
Get your home in front of millions of buyers by listing it on Zillow.
Learn how to do itSell it yourself
Take full control of how buyers see your home on Zillow by listing For Sale by Owner (FSBO).
List your homeWhat's special
Privacy fenceExpansive windowsUpdated appliancesBeautifully maintained landscapingCovered patioGalley-style kitchenCorner lot
Zillow last checked:
Listing updated:
Listed by:
Lisa J Turner 903-238-3440,
Real Broker, LLC,
Amber T Wilks 903-916-9965,
Real Broker, LLC
Bought with:
Amy E Tracy
Julie Woods & Associate RE Firm
Source: LGVBOARD,MLS#: 20253537
Facts & features
Interior
Bedrooms & bathrooms
- Bedrooms: 2
- Bathrooms: 3
- Full bathrooms: 2
- 1/2 bathrooms: 1
Bathroom
- Features: Shower and Jacuzzi Tub
Heating
- Central Electric
Cooling
- Central Electric
Appliances
- Included: Double Oven, Electric Cooktop, Microwave, Dishwasher, Disposal, Refrigerator, Electric Water Heater
Features
- Ceiling Fan(s), High Speed Internet
- Windows: Blinds
- Number of fireplaces: 1
- Fireplace features: Wood Burning
Interior area
- Total structure area: 2,117
- Total interior livable area: 2,117 sqft
Property
Parking
- Total spaces: 2
- Parking features: Garage, Garage Faces Front, Attached, Concrete
- Attached garage spaces: 2
- Has uncovered spaces: Yes
Features
- Levels: One
- Stories: 1
- Patio & porch: Covered
- Exterior features: Sprinkler System, Rain Gutters
- Pool features: None
- Fencing: Wood,Brick
Lot
- Size: 7,753 Square Feet
- Dimensions: 85x91
- Features: Landscaped, Corner, Curbs/Gutters
Details
- Additional structures: None
- Parcel number: 67831
Construction
Type & style
- Home type: SingleFamily
- Architectural style: Contemporary/Modern
- Property subtype: Single Family Residence
Materials
- Foundation: Slab
Condition
- Year built: 1980
Utilities & green energy
- Sewer: Public Sewer
- Water: Public Water, City
- Utilities for property: Electricity Available, Cable Available
Community & HOA
Community
- Subdivision: TEALWOOD
HOA
- Has HOA: Yes
- HOA fee: $300 annually
Location
- Region: Longview
Financial & listing details
- Tax assessed value: $242,100
- Annual tax amount: $3,241
- Date on market: 9/19/2025
- Listing terms: FHA,Conventional,VA Loan,Must Qualify
- Exclusions: Personal items.
- Road surface type: Asphalt
Price history
| Date | Event | Price |
|---|---|---|
| 7/17/2025 | Sold | -- |
Source:  LGVBOARD #20253537 Report a problem LGVBOARD #20253537 Report a problem | ||
| 5/22/2025 | Listed for sale | $299,990+17.9%$142/sqft |
Source: LGVBOARD #20253537 Report a problem | ||
| 3/2/2022 | Sold | -- |
Source: LGVBOARD #20220003 Report a problem | ||
| 1/3/2022 | Listed for sale | $254,500$120/sqft |
Source: LGVBOARD #20220003 Report a problem | ||
Public tax history
| Year | Property taxes | Tax assessment |
|---|---|---|
| 2025 | $2,212 -30.8% | $242,100 +0.3% |
| 2024 | $3,198 -20.2% | $241,290 -20.7% |
| 2023 | $4,009 +312% | $304,300 +38.8% |
| 2022 | $973 | $219,252 +10% |
| 2021 | $973 +4.8% | $199,320 +4.1% |
| 2020 | $929 | $191,380 +0.5% |
| 2019 | $929 | $190,350 +2.7% |
| 2018 | $929 | $185,400 -1.5% |
| 2017 | $929 | $188,230 +0.9% |
| 2016 | $929 | $186,640 -0.1% |
| 2015 | $929 | $186,900 +0.8% |
| 2014 | -- | $185,380 +3.3% |
| 2013 | -- | $179,430 +2.2% |
| 2012 | -- | $175,530 -0.8% |
| 2011 | -- | $176,960 +3.4% |
| 2010 | -- | $171,120 -0.3% |
| 2009 | -- | $171,710 +2.5% |
| 2008 | -- | $167,460 +1.6% |
| 2007 | -- | $164,890 +2.6% |
| 2006 | -- | $160,780 +8.1% |
| 2005 | -- | $148,750 +16.5% |
| 2003 | -- | $127,710 +2.8% |
| 2002 | -- | $124,230 +1.8% |
| 2001 | -- | $122,040 -1.8% |
| 2000 | -- | $124,270 |
Find assessor info on the county website
Neighborhood: 75605
Nearby homes
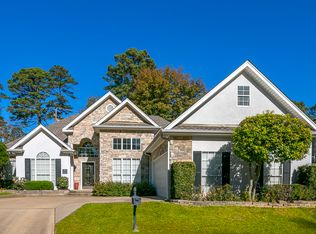
- $296,0003 bd2 ba1.9k sqft303 Tealwood Dr, Longview, TX 75605Off Market
- $316,6003 bd3 ba2.7k sqft1702 Leisure Ln, Longview, TX 75605Off Market

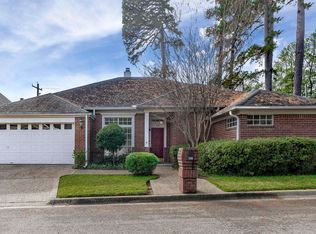
- $--3 bd2 ba2.4k sqft300 Tealwood Dr, Longview, TX 75605Sold
- $--3 bd2 ba1.9k sqft305 Tealwood Dr, Longview, TX 75605Sold

- $--3 bd2 ba2.4k sqft302 Tealwood Dr, Longview, TX 75605Sold
- $300,2003 bd2 ba1.8k sqft307 Tealwood Dr, Longview, TX 75605Off Market
- $19,550-- bd-- ba-- sqft304 Tealwood Dr, Longview, TX 75605Off Market
- $493,4005 bd5 ba4.5k sqft1701 Leisure Ln, Longview, TX 75605Off Market
Nearby schools
GreatSchools rating
- 5/10Bramlette STEAM AcademyGrades: 1-5Distance: 0.8 mi
- 9/10Judson STEAM AcademyGrades: 6-8Distance: 4.4 mi
- 6/10Longview High SchoolGrades: 9-12Distance: 1.4 mi
Schools provided by the listing agent
- District: LISD
Source: LGVBOARD. This data may not be complete. We recommend contacting the local school district to confirm school assignments for this home.
- Texas
- Gregg County
- Longview
- 75605
- 301 Tealwood Dr
