Discover this inviting and spacious 3-bedroom, 2-bath single-family home nestled in the desirable Tealwood subdivision, featuring 2,461 sq. ft. of thoughtfully designed living space. Located on a corner lot, the attractive curb appeal and well-kept exterior set the tone for the comfort found throughout the home. Inside, you’ll enjoy tall ceilings and a bright, airy atmosphere ideal for everyday living and entertaining. The living room features a generous layout and a fireplace with gas logs, creating a perfect gathering space. The kitchen includes both a breakfast room area and additional flexible space for seating, complete with built-in bookshelves for added charm and functionality. The primary suite offers a peaceful retreat with vaulted ceilings, while the adjoining primary bath includes double sinks, a Whirlpool tub, a separate shower, and two generous walk-in closets. The 2-car attached garage provides convenience and storage, and the fully fenced backyard provides privacy for relaxation or play. Enjoy peaceful mornings and relaxing evenings on the covered patio, surrounded by your own serene outdoor space. An additional guest parking lot is conveniently located just down the street. This wonderful property is conveniently located near dining, shopping and local amenities and is waiting for its next owner!
Sold
Price Unknown
300 Tealwood Dr, Longview, TX 75605
3beds
2,461sqft
Single Family Residence
Built in 1992
7,840 Square Feet Lot
$279,100 Zestimate®
$--/sqft
$2,377 Estimated rent
Home value
$279,100
$262,000 - $296,000
$2,377/mo
Zestimate® history
Owner options
List your home for rent
$2,377/mo
Rent Zestimate®
Find your next renter with Zillow Rental Manager. Plus, with online applications, you can quickly screen prospective tenants – for free.
$2,377/mo
Rent Zestimate®
Refinance and save
Refinancing to a lower rate could help reduce your monthly payments and save thousands over the life of the loan.
Explore your selling options
Work with a Zillow partner agent
Leverage their expertise and Zillow's premium Showcase listings to get your home seen by more buyers.
Get startedList with your own agent
Get your home in front of millions of buyers by listing it on Zillow.
Learn how to do itSell it yourself
Take full control of how buyers see your home on Zillow by listing For Sale by Owner (FSBO).
List your homeWhat's special
Fireplace with gas logsSerene outdoor spaceBuilt-in bookshelvesCovered patioCorner lotTwo generous walk-in closetsWhirlpool tub
Zillow last checked:
Listing updated:
Listed by:
Lanie Lenhart 903-445-8820,
Coldwell Banker Lenhart,
Cissy Wrather 903-240-4736,
Coldwell Banker Lenhart
Bought with:
Cindy S Hampton
East Texas Preferred Properties, LLC - Kilgore
Source: LGVBOARD,MLS#: 20258004
Facts & features
Interior
Bedrooms & bathrooms
- Bedrooms: 3
- Bathrooms: 2
- Full bathrooms: 2
Rooms
- Room types: Utility Room, 1 Living Area
Bedroom
- Features: Master Bedroom Split, Walk-In Closet(s), Separate walk-In Closets
Bathroom
- Features: Shower/Tub, Shower and Jacuzzi Tub, Double Vanity, Separate Walk-in Closets, Tile Counters, Carpet
Dining room
- Features: Breakfast Room, Separate Formal Dining
Heating
- Central Gas
Cooling
- Central Electric
Appliances
- Included: Elec Range/Oven, Microwave, Dishwasher, Disposal, Vented Exhaust Fan, Gas Water Heater
- Laundry: Laundry Room, Washer Hookup
Features
- Bookcases, Ceiling Fan(s), Granite Counters, Ceiling Fans
- Flooring: Carpet, Tile
- Windows: Shades/Blinds, Skylight(s)
- Number of fireplaces: 1
- Fireplace features: Gas Log, Living Room
Interior area
- Total structure area: 2,461
- Total interior livable area: 2,461 sqft
Property
Parking
- Total spaces: 2
- Parking features: Garage, Garage Faces Front, Garage Door Opener, Concrete
- Garage spaces: 2
- Has uncovered spaces: Yes
Features
- Levels: One
- Stories: 1
- Patio & porch: Covered
- Exterior features: Rain Gutters
- Pool features: None
- Spa features: Bath
- Fencing: Wood
Lot
- Size: 7,840 Square Feet
- Dimensions: 84.95x91.10
- Features: Landscaped, Corner
Details
- Additional structures: None
- Parcel number: 67858
Construction
Type & style
- Home type: SingleFamily
- Architectural style: Traditional
- Property subtype: Single Family Residence
Materials
- Brick Veneer
- Foundation: Slab
- Roof: Composition
Condition
- Year built: 1992
Utilities & green energy
- Sewer: Public Sewer
- Water: Public Water, City
- Utilities for property: Electricity Available
Community & HOA
Community
- Security: Security System Owned, Smoke Detector(s), Carbon Monoxide Detector(s)
- Senior community: Yes
HOA
- Has HOA: Yes
Location
- Region: Longview
Financial & listing details
- Tax assessed value: $333,520
- Annual tax amount: $1,473
- Date on market: 11/26/2025
- Listing terms: Cash,FHA,Conventional,VA Loan
- Exclusions: none
- Road surface type: Asphalt
Price history
| Date | Event | Price |
|---|---|---|
| 3/27/2026 | Sold | -- |
Source:  LGVBOARD #20258004 Report a problem LGVBOARD #20258004 Report a problem | ||
| 3/13/2026 | Pending sale | $279,900$114/sqft |
Source: LGVBOARD #20258004 Report a problem | ||
| 3/5/2026 | Contingent | $279,900$114/sqft |
Source: NTREIS #21183527 Report a problem | ||
| 2/11/2026 | Price change | $279,900-6.7%$114/sqft |
Source: LGVBOARD #20258004 Report a problem | ||
| 11/26/2025 | Listed for sale | $299,900$122/sqft |
Source: LGVBOARD #20258004 Report a problem | ||
Public tax history
| Year | Property taxes | Tax assessment |
|---|---|---|
| 2025 | $1,257 -14.7% | $333,520 +10% |
| 2024 | $1,473 -0.2% | $303,262 +10% |
| 2023 | $1,477 -52.3% | $275,693 +10% |
| 2022 | $3,100 | $250,630 +5.7% |
| 2021 | $3,100 | $237,120 +3.1% |
| 2020 | $3,100 | $229,930 -0.6% |
| 2019 | $3,100 | $231,240 +0.2% |
| 2018 | $3,100 | $230,770 -1.7% |
| 2017 | $3,100 | $234,650 -1.5% |
| 2016 | $3,100 | $238,220 +0.1% |
| 2015 | $3,100 | $238,050 -0.4% |
| 2014 | -- | $239,040 +3.6% |
| 2013 | -- | $230,710 +1.2% |
| 2012 | -- | $228,010 -0.6% |
| 2011 | -- | $229,410 +1.3% |
| 2010 | -- | $226,400 -0.1% |
| 2009 | -- | $226,620 +1.2% |
| 2008 | -- | $223,970 +8.8% |
| 2007 | -- | $205,890 +4.2% |
| 2006 | -- | $197,520 -7.2% |
| 2005 | -- | $212,750 +9.3% |
| 2004 | -- | $194,700 +5% |
| 2003 | -- | $185,440 -0.1% |
| 2002 | -- | $185,590 +2.5% |
| 2001 | -- | $181,020 -2.2% |
| 2000 | -- | $185,090 |
Find assessor info on the county website
Neighborhood: 75605
Nearby homes
- $--3 bd2 ba2.4k sqft302 Tealwood Dr, Longview, TX 75605Sold

- $--1 bd1 ba750 sqft305 Eden Dr APT 8, Longview, TX 75605Off Market
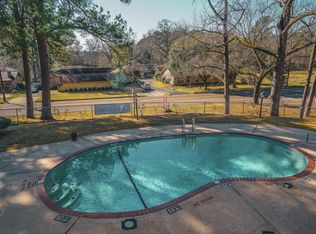
- $--2 bd3 ba2.1k sqft301 Tealwood Dr, Longview, TX 75605Sold

- $19,550-- bd-- ba-- sqft304 Tealwood Dr, Longview, TX 75605Off Market
- $296,0003 bd2 ba1.9k sqft303 Tealwood Dr, Longview, TX 75605Off Market
- $--3 bd2 ba1.9k sqft305 Tealwood Dr, Longview, TX 75605Sold
- $--2 bd3 ba2.3k sqft1617 Leisure Ln, Longview, TX 75605Sold
- $316,6003 bd3 ba2.7k sqft1702 Leisure Ln, Longview, TX 75605Off Market
Nearby schools
GreatSchools rating
- 5/10Bramlette STEAM AcademyGrades: 1-5Distance: 0.8 mi
- 9/10Judson STEAM AcademyGrades: 6-8Distance: 4.4 mi
- 6/10Longview High SchoolGrades: 9-12Distance: 1.5 mi
Schools provided by the listing agent
- District: Longview ISD
Source: LGVBOARD. This data may not be complete. We recommend contacting the local school district to confirm school assignments for this home.
- Texas
- Gregg County
- Longview
- 75605
- 300 Tealwood Dr
