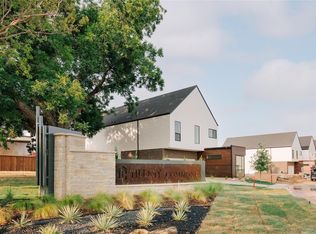
Refined, low-maintenance living in this thoughtfully designed residence at Tillery Commons by Maykus Homes. Set among tree-lined greenbelts and over three acres of shared open space with a creekside walking trail, this lock-and-leave home blends modern design with elevated comfort. Soaring 20-foot vaulted ceilings define the light-filled open layout, while the kitchen serves as a striking focal point with a waterfall quartz island, custom cabinetry, bold finishes, and Energy Star® Bosch appliances. Luxury vinyl plank flooring and a warm, neutral palette flow throughout. The main-level primary suite offers a private retreat with a boxed ceiling, seasonal hanging closet, and spa-inspired bath featuring a tile-to-ceiling shower and oversized niche. A dedicated office with walls of windows enhances work-from-home living. Upstairs includes two bedrooms, a lofted game room, and an oversized walk-in attic. Built for efficiency and peace of mind with foam-encapsulated construction, solar-ready infrastructure, Energy Star® LED lighting, a 20 SEER Bosch HVAC system, deep pier foundation, fire-rated walls, and fire suppression. HOA-maintained front yard completes this elevated, effortless lifestyle.
Sold
Price Unknown
305 Tillery Cir, Grapevine, TX 76051
3beds
2,103sqft
Single Family Residence
Built in 2023
4,007 Square Feet Lot
$714,000 Zestimate®
$--/sqft
$4,135 Estimated rent
Home value
$714,000
$664,000 - $771,000
$4,135/mo
Zestimate® history
Owner options
List your home for rent
$4,135/mo
Rent Zestimate®
Find your next renter with Zillow Rental Manager. Plus, with online applications, you can quickly screen prospective tenants – for free.
$4,135/mo
Rent Zestimate®
Refinance and save
$200/mo
Est. payment
Refinancing to a lower rate could help reduce your monthly payments and save thousands over the life of the loan.
$200/mo
Est. payment
Explore your selling options
Work with a Zillow partner agent
Leverage their expertise and Zillow's premium Showcase listings to get your home seen by more buyers.
Get startedList with your own agent
Get your home in front of millions of buyers by listing it on Zillow.
Learn how to do itSell it yourself
Take full control of how buyers see your home on Zillow by listing For Sale by Owner (FSBO).
List your homeWhat's special
Private retreatWarm neutral paletteOversized walk-in atticOversized nicheLuxury vinyl plank flooringHoa-maintained front yardWaterfall quartz island
Zillow last checked:
Listing updated:
Listed by:
Barbara Pantuso 0327439 817-994-4650,
Keller Williams Realty 817-329-8850
Bought with:
Doug Sassone
RE/MAX Four Corners
Source: NTREIS,MLS#: 21171497
Facts & features
Interior
Bedrooms & bathrooms
- Bedrooms: 3
- Bathrooms: 3
- Full bathrooms: 2
- 1/2 bathrooms: 1
Primary bedroom
- Features: Ceiling Fan(s), En Suite Bathroom
- Level: First
- Dimensions: 16 x 14
Bedroom
- Features: Walk-In Closet(s)
- Level: Second
- Dimensions: 13 x 13
Bedroom
- Level: Second
- Dimensions: 13 x 11
Dining room
- Level: First
- Dimensions: 14 x 9
Game room
- Level: Second
- Dimensions: 16 x 15
Kitchen
- Features: Breakfast Bar, Built-in Features, Eat-in Kitchen, Kitchen Island, Walk-In Pantry
- Level: First
- Dimensions: 15 x 11
Living room
- Level: First
- Dimensions: 18 x 13
Office
- Level: First
- Dimensions: 13 x 9
Utility room
- Features: Built-in Features, Utility Room
- Level: First
- Dimensions: 12 x 7
Heating
- Central, Electric, Heat Pump, Zoned
Cooling
- Central Air, Electric, Zoned
Appliances
- Included: Dishwasher, Electric Cooktop, Electric Oven, Electric Water Heater, Disposal, Microwave
Features
- Decorative/Designer Lighting Fixtures, Double Vanity, High Speed Internet, Kitchen Island, Loft, Open Floorplan, Pantry, Cable TV, Vaulted Ceiling(s), Walk-In Closet(s)
- Flooring: Carpet, Luxury Vinyl Plank, Tile
- Has basement: No
- Has fireplace: No
Interior area
- Total interior livable area: 2,103 sqft
Property
Parking
- Total spaces: 2
- Parking features: Door-Single, Garage Faces Front, Garage, Garage Door Opener
- Attached garage spaces: 2
Features
- Levels: Two
- Stories: 2
- Patio & porch: Covered
- Exterior features: Rain Gutters
- Pool features: None
- Fencing: Back Yard,Wood,Wrought Iron
Lot
- Size: 4,007 Square Feet
- Features: Corner Lot, Landscaped, Subdivision, Sprinkler System
Details
- Parcel number: 42808519
Construction
Type & style
- Home type: SingleFamily
- Architectural style: Contemporary/Modern,Detached
- Property subtype: Single Family Residence
Materials
- Brick, Fiber Cement
- Foundation: Slab
- Roof: Composition
Condition
- Year built: 2023
Utilities & green energy
- Sewer: Public Sewer
- Water: Public
- Utilities for property: Sewer Available, Underground Utilities, Water Available, Cable Available
Community & HOA
Community
- Features: Curbs, Sidewalks
- Security: Prewired, Fire Alarm
- Subdivision: Tillery Commons
HOA
- Has HOA: Yes
- Amenities included: Maintenance Front Yard
- Services included: Association Management, Maintenance Grounds
- HOA fee: $200 monthly
- HOA name: Secure Association Management
- HOA phone: 940-497-7328
Location
- Region: Grapevine
Financial & listing details
- Tax assessed value: $651,000
- Annual tax amount: $10,720
- Date on market: 2/5/2026
- Cumulative days on market: 5 days
- Listing terms: Cash,Conventional,Other
- Exclusions: All speakers and electronics
Price history
| Date | Event | Price |
|---|---|---|
| 3/13/2026 | Sold | -- |
Source: NTREIS #21171497 Report a problem | ||
| 3/2/2026 | Pending sale | $720,000$342/sqft |
Source: NTREIS #21171497 Report a problem | ||
| 2/12/2026 | Contingent | $720,000$342/sqft |
Source: NTREIS #21171497 Report a problem | ||
| 2/5/2026 | Listed for sale | $720,000$342/sqft |
Source: NTREIS #21171497 Report a problem | ||
| 11/6/2025 | Listing removed | $720,000$342/sqft |
Source: NTREIS #21049771 Report a problem | ||
| 10/15/2025 | Price change | $720,000-1.4%$342/sqft |
Source: NTREIS #21049771 Report a problem | ||
| 9/18/2025 | Price change | $729,900-1.4%$347/sqft |
Source: NTREIS #21049771 Report a problem | ||
| 9/4/2025 | Listed for sale | $739,900+10.6%$352/sqft |
Source: NTREIS #21049771 Report a problem | ||
| 5/31/2023 | Sold | -- |
Source: NTREIS #20187414 Report a problem | ||
| 5/1/2023 | Pending sale | $669,000$318/sqft |
Source: NTREIS #20187414 Report a problem | ||
| 4/17/2023 | Price change | $669,000+3.1%$318/sqft |
Source: NTREIS #20187414 Report a problem | ||
| 10/18/2022 | Listed for sale | $649,000$309/sqft |
Source: NTREIS #20187414 Report a problem | ||
Public tax history
| Year | Property taxes | Tax assessment |
|---|---|---|
| 2025 | $3,017 -3.9% | $651,000 |
| 2024 | $3,140 +794.9% | $651,000 +830% |
| 2023 | $351 -13.4% | $70,000 |
| 2022 | $405 | $70,000 |
Find assessor info on the county website
Neighborhood: 76051
Nearby homes
- $--3 bd3 ba2k sqft313 Tillery Cir, Grapevine, TX 76051Sold

- $542,4003 bd3 ba2k sqft319 Tillery Cir, Grapevine, TX 76051Off Market

- $4,3503 bd3 ba2k sqft312 Tillery Cir, Grapevine, TX 76051For Rent

- $--3 bd3 ba2k sqft308 Tillery Cir, Grapevine, TX 76051Sold
- $622,100-- bd-- ba2k sqft308 Tillery Cir, Grapevine, TX 76051Off Market
- $599,100-- bd-- ba2k sqft316 Tillery Cir, Grapevine, TX 76051Off Market
- $--3 bd3 ba2k sqft309 Tillery Cir, Grapevine, TX 76051Sold
- $648,900-- bd-- ba2.1k sqft1321 Tilley Ct, Grapevine, TX 76051Off Market
Nearby schools
GreatSchools rating
- 6/10Cannon Elementary SchoolGrades: PK-5Distance: 0.4 mi
- 7/10Grapevine Middle SchoolGrades: 6-8Distance: 0.3 mi
- 7/10Colleyville Heritage High SchoolGrades: 9-12Distance: 3.9 mi
Schools provided by the listing agent
- Elementary: Cannon
- Middle: Grapevine
- High: Colleyville Heritage
- District: Grapevine-Colleyville ISD
Source: NTREIS. This data may not be complete. We recommend contacting the local school district to confirm school assignments for this home.
Get a cash offer in 3 minutes
Find out how much your home could sell for in as little as 3 minutes with a no-obligation cash offer.
Estimated market value
$714,000
Get a cash offer in 3 minutes
Find out how much your home could sell for in as little as 3 minutes with a no-obligation cash offer.
Estimated market value
$714,000
- Texas
- Tarrant County
- Grapevine
- 76051
- 305 Tillery Cir
