Skip main navigation
Sold co op member
  • $370,000

    305 Verner Dr, Greenville, SC 29617

    4beds
    2,161sqft
    Single Family Residence
    Built in 1980
    0.41 Acres Lot
    $397,000 Zestimate®
    $171/sqft
    $2,391 Estimated rent

    Home value

    $397,000

    $377,000 - $417,000

    $2,391/mo

    Zestimate® history
    Loading
    Loading...

    Owner options

    List your home for rent

    $2,391/mo

    Rent Zestimate®

    Find your next renter with Zillow Rental Manager. Plus, with online applications, you can quickly screen prospective tenants – for free.

    Learn more

    $2,391/mo

    Rent Zestimate®

    Refinance and save

    $2,141/mo

    Est. payment

    Refinancing to a lower rate could help reduce your monthly payments and save thousands over the life of the loan.

    See today's rates

    $2,141/mo

    Est. payment

    Explore your selling options

    Work with a Zillow partner agent

    Leverage their expertise and Zillow's premium Showcase listings to get your home seen by more buyers.

    Get started

    List with your own agent

    Get your home in front of millions of buyers by listing it on Zillow.

    Learn how to do it

    Sell it yourself

    Take full control of how buyers see your home on Zillow by listing For Sale by Owner (FSBO).

    List your home

    What's special

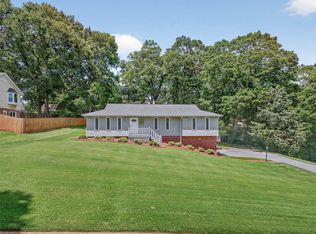
    Cedar Vale – Beautifully updated 4BR/2.5BA home on .41-acre lot featuring an inviting front entryway, living room with beautiful window and dining room with access to backyard patio. The updated kitchen features QUARTZ countertops, subway tile backsplash, STAINLESS appliance, and PANTRY closet. All appliances stay including newer refrigerator. The spacious Primary Suite is on the second level and features an ensuite recently updated full bath with granite vanity countertop and TILE floor. 2 additional bedrooms and an updated full bath with oversized tile shower, quartz countertops and tile floor complete the second floor. The lower level of this home features a 2nd LIVING/BONUS room with brick FIREPLACE, a large 4th Bedroom with separate entry, ½ bath and LAUNDRY ROOM. This area would be great for guests, or in-laws with separate entrance. Other features and updates to this wonderful home include smooth ceilings, beautiful crown molding, LVP flooring throughout, tile floors in kitchen and bathrooms, tankless hot water heater, encapsulated crawl space, and gutters with gutter guards. The oversized carport features a WORKSHOP and garden shed for all your outdoor projects. You will enjoy entertaining family and friends in your large recently fenced backyard with beautiful established trees, and UTILITY BUILDING WITH ELECTRICITY and inviting covered deck with swing. A grilling PATIO is just off the dining room and a COVERED PATIO is just off the carport for relaxation. Cedar Vale is an established neighborhood with NO HOA and within minutes of Downtown Greenville and Travelers Rest. The popular Swamp Rabbit Trail, Furman University, Paris Mountain, a New Publix grocery store and shopping and dining are within minutes of this home. Schedule your private view today for this well-maintained MOVE-IN ready home.

    Zillow last checked:

    Listing updated:

    Listed by:

    Michelle Wood 864-706-0329,

    Better Homes & Gardens Young &

    Bought with:

    Greg Stewart, SC

    GS Realty Group

    Source: SAR as distributed by MLS GRID,MLS#: 312687MLS Logo

    Facts & features

    Interior

    Bedrooms & bathrooms
    • Bedrooms: 4
    • Bathrooms: 3
    • Full bathrooms: 2
    • 1/2 bathrooms: 1
    Rooms
    • Room types: Guest Accomodations, Other/See Remarks, Workshop
    Primary bedroom
    • Level: Second
    • Area: 150
    • Dimensions: 15x10
    Bedroom 2
    • Level: Second
    • Area: 168
    • Dimensions: 12x14
    Bedroom 3
    • Level: Second
    • Area: 160
    • Dimensions: 10x16
    Bedroom 4
    • Level: Lower
    • Area: 276
    • Dimensions: 12x23
    Dining room
    • Level: First
    • Area: 140
    • Dimensions: 10x14
    Great room
    • Level: Lower
    • Area: 308
    • Dimensions: 14x22
    Kitchen
    • Level: First
    • Area: 210
    • Dimensions: 14x15
    Laundry
    • Level: Lower
    • Area: 60
    • Dimensions: 6x10
    Living room
    • Level: First
    • Area: 204
    • Dimensions: 12x17
    Other
    • Description: Foyer
    • Level: First
    • Area: 84
    • Dimensions: 7x12
    Other
    • Description: Covered Patio
    • Level: First
    • Area: 144
    • Dimensions: 12x12
    Patio
    • Level: First
    • Area: 117
    • Dimensions: 13x9
    Heating
    • Forced Air, Electricity
    Cooling
    • Central Air, Electricity
    Appliances
    • Included: Electric Cooktop, Dishwasher, Microwave, Electric Oven, Electric Range, Refrigerator, Electric, Tankless Water Heater
    • Laundry: Electric Dryer Hookup, Walk-In, Washer Hookup
    Features
    • Ceiling Fan(s), Attic Stairs Pulldown, Fireplace, Ceiling - Smooth, Solid Surface Counters, In-Law Floorplan, Pantry
    • Flooring: Ceramic Tile, Luxury Vinyl, Vinyl
    • Has basement: No
    • Attic: Pull Down Stairs,Storage
    • Has fireplace: No
    Interior area
    • Total interior livable area: 2,161 sqft
    • Finished area above ground: 2,161
    • Finished area below ground: 0

    Property

    Parking
    • Total spaces: 2
    • Parking features: Attached, Carport, 2 Car Carport, See Remarks, Workshop in Garage, Attached Carport
    • Attached garage spaces: 2
    • Carport spaces: 2
    Features
    • Levels: Tri-Level,Multi/Split
    • Patio & porch: Patio, Porch
    • Exterior features: See Remarks
    • Fencing: Fenced
    Lot
    • Size: 0.41 Acres
    • Dimensions: 107 x 167
    • Features: Level
    • Topography: Level
    Details
    • Parcel number: 0437010109500

    Construction

    Type & style
    • Home type: SingleFamily
    • Property subtype: Single Family Residence
    Materials
    • Brick Veneer, Masonite
    • Foundation: Crawl Space
    • Roof: Architectural
    Condition
    • New construction: No
    • Year built: 1980

    Utilities & green energy

    • Electric: Duke
    • Gas: Greenville
    • Sewer: Public Sewer
    • Water: Public, Piedmont

    Community & HOA

    Community
    • Features: None
    • Security: Smoke Detector(s)
    • Subdivision: Other
    HOA
    • Has HOA: No
    Location
    • Region: Greenville

    Financial & listing details

    • Price per square foot: $171/sqft
    • Tax assessed value: $274,930
    • Annual tax amount: $2,254
    • Date on market: 7/31/2024

    Price history

    DateEventPrice
    7/29/2024Sold$370,000+0.4%$171/sqft
    Source: SAR as distributed by MLS GRID #312687 Report a problem
    7/11/2024Pending sale$368,500$171/sqft
    Source: Greater Greenville AOR #1530194 Report a problem
    6/24/2024Contingent$368,500$171/sqft
    Source: Greater Greenville AOR #1530194 Report a problem
    6/24/2024Pending sale$368,500$171/sqft
    Source: SAR as distributed by MLS GRID #312687 Report a problem
    6/21/2024Listed for sale$368,500+29.3%$171/sqft
    Source: Greater Greenville AOR #1530194 Report a problem
    11/22/2021Sold$285,000-1.7%$132/sqft
    Source: Greater Greenville AOR #1456645 Report a problem
    10/25/2021Pending sale$289,900$134/sqft
    Source: Greater Greenville AOR #1456645 Report a problem
    10/15/2021Listed for sale$289,900+53.4%$134/sqft
    Source: Greater Greenville AOR #1456645 Report a problem
    4/3/2019Sold$189,000$87/sqft
    Source: Public Record Report a problem

    Public tax history

    YearProperty taxesTax assessment
    2024$2,224 -1.4%$274,930
    2023$2,255 +7.1%$274,930
    2022$2,105 +21%$274,930 +49.3%
    2021$1,740 -10.4%$184,100
    2020$1,942 +45.6%$184,100 +56%
    2019$1,333 -52.4%$118,050
    2018$2,800 $118,050 +2401.1%
    2017$2,800 +122.4%$4,720 -96%
    2016$1,259 +60.2%$118,050
    2015$786 -70.6%$118,050 +3.1%
    2014$2,676 +131.1%$114,530
    2013$1,158 +59.8%$114,530
    2012$725 +0.9%--
    2011$718 +0.7%--
    2010$713 --
    2009-- --
    2008-- --
    2007-- --
    2006-- --
    2005-- --
    2004-- --
    2003-- --
    2002-- --
    2001-- --
    2000-- --
    Find assessor info on the county website

    Neighborhood: 29617

    Nearby schools

    GreatSchools rating
    Get a cash offer in 3 minutes
    Find out how much your home could sell for in as little as 3 minutes with a no-obligation cash offer.
    Estimated market value
    $397,000
    Get a cash offer in 3 minutes
    Find out how much your home could sell for in as little as 3 minutes with a no-obligation cash offer.
    Estimated market value
    $397,000