Cedar Vale – Beautifully updated throughout 4BR/3BA home featuring an inviting entryway, dining room with beautiful triple window, breakfast area, and updated kitchen with solid surface counter tops and STAINLESS appliances. A large walk-in LAUNDRY ROOM/PANTRY with sink is just off the kitchen. The Great room beautiful FIREPLACE and gas logs will be a cozy place for family gatherings. All living spaces feature LVP flooring and updated lighting. The second floor offers a spacious Primary bedroom with bay window and ensuite bathroom, 2 secondary bedrooms, and a 2nd recently updated full bath. All bedrooms have new carpet and HARDWOOD floors underneath. The lower 3rd level offers a BONUS living space, flex area, 4th bedroom, and a full bath. This area would be great for guests, in-laws, teenagers, or Airbnb with separate entrance. Additional features and updates to this move in ready home include new Taylor energy efficient windows throughout, updated flooring, updated lights, updated bathrooms, smooth ceilings, exterior ring security cameras, and fresh paint throughout. The SUNRUN SOLAR PANELS convey with property. In addition to the attached 2 car garage, a 2-car carport in backyard and a detached 2 car 18X30 GARAGE/WORKSHOP was recently added and will convey with property. This .44-acre lot has beautiful established trees, a covered back patio, and fenced in backyard for entertaining family and friends. Cedar Vale is an established neighborhood with no HOA within minutes of Downtown Greenville and Travelers Rest. The popular Swamp Rabbit Trail, Furman University, a New Publix grocery store, and the Cherry Dale area for shopping and Dining are within minutes of this home. Schedule your private viewing today for this MOVE-IN ready home.
Sold co op non member
$344,000
310 Verner Dr, Greenville, SC 29617
4beds
2,307sqft
Single Family Residence
Built in 1973
0.44 Acres Lot
$396,700 Zestimate®
$149/sqft
$2,339 Estimated rent
Home value
$396,700
$369,000 - $428,000
$2,339/mo
Zestimate® history
Owner options
List your home for rent
$2,339/mo
Rent Zestimate®
Find your next renter with Zillow Rental Manager. Plus, with online applications, you can quickly screen prospective tenants – for free.
$2,339/mo
Rent Zestimate®
Refinance and save
$1,601/mo
Est. payment
Refinancing to a lower rate could help reduce your monthly payments and save thousands over the life of the loan.
$1,601/mo
Est. payment
Explore your selling options
Work with a Zillow partner agent
Leverage their expertise and Zillow's premium Showcase listings to get your home seen by more buyers.
Get startedList with your own agent
Get your home in front of millions of buyers by listing it on Zillow.
Learn how to do itSell it yourself
Take full control of how buyers see your home on Zillow by listing For Sale by Owner (FSBO).
List your homeWhat's special
Beautiful fireplaceSeparate entrancePopular swamp rabbit trailBonus living spaceUpdated kitchenUpdated lightingNew carpet
Zillow last checked:
Listing updated:
Listed by:
Michelle Wood 864-706-0329,
Better Homes & Gardens Young &
Bought with:
Non-MLS Member
NON MEMBER
Source: SAR as distributed by MLS GRID,MLS#: 307944
Facts & features
Interior
Bedrooms & bathrooms
- Bedrooms: 4
- Bathrooms: 3
- Full bathrooms: 3
Rooms
- Room types: Breakfast Area, Guest Accomodations, Other/See Remarks, Workshop
Primary bedroom
- Level: Second
- Area: 182
- Dimensions: 13x14
Bedroom 2
- Level: Second
- Area: 120
- Dimensions: 10x12
Bedroom 3
- Level: Second
- Area: 120
- Dimensions: 12x10
Bedroom 4
- Area: 143
- Dimensions: 13x11
Bonus room
- Level: First
- Area: 221
- Dimensions: 13x17
Breakfast room
- Level: 12x10
- Dimensions: 1
Dining room
- Level: First
- Area: 144
- Dimensions: 12x12
Great room
- Level: First
- Area: 221
- Dimensions: 17x13
Kitchen
- Level: First
- Area: 140
- Dimensions: 10x14
Laundry
- Level: First
- Area: 70
- Dimensions: 5x14
Other
- Description: Flex Area
- Area: 81
- Dimensions: 9x9
Patio
- Level: First
- Area: 240
- Dimensions: 20x12
Heating
- Forced Air, Gas - Natural
Cooling
- Central Air, Electricity
Appliances
- Included: Electric Cooktop, Dishwasher, Electric Oven, Electric Range, Free-Standing Range, Electric Water Heater
- Laundry: 1st Floor, Electric Dryer Hookup, Sink, Walk-In, Washer Hookup
Features
- Ceiling Fan(s), Attic Stairs Pulldown, Fireplace, Ceiling - Smooth, Solid Surface Counters, Split Bedroom Plan, In-Law Floorplan, Walk-In Pantry, Dual Owner’s Bedrooms
- Flooring: Ceramic Tile, Hardwood, Luxury Vinyl
- Windows: Insulated Windows, Window Treatments
- Has basement: No
- Attic: Pull Down Stairs,Storage
- Has fireplace: Yes
- Fireplace features: Gas Log
Interior area
- Total interior livable area: 2,307 sqft
- Finished area above ground: 2,307
- Finished area below ground: 0
Property
Parking
- Total spaces: 4
- Parking features: Attached, 2 Car Attached, 2 Car Carport, Detached Garage, Garage Door Opener, Garage, See Remarks, Garage Faces Side, Workshop in Garage, Attached Garage
- Attached garage spaces: 4
- Carport spaces: 2
- Has uncovered spaces: Yes
Features
- Levels: Tri-Level,Multi/Split
- Patio & porch: Patio
- Exterior features: Aluminum/Vinyl Trim, See Remarks
- Fencing: Fenced
Lot
- Size: 0.44 Acres
- Features: Level
- Topography: Level
Details
- Parcel number: 0437010109300
- Zoning: Residential
Construction
Type & style
- Home type: SingleFamily
- Property subtype: Single Family Residence
Materials
- Brick Veneer, Vinyl Siding
- Foundation: Slab
- Roof: Architectural
Condition
- New construction: No
- Year built: 1973
Utilities & green energy
- Electric: Duke
- Gas: PNG
- Sewer: Public Sewer
- Water: Public, Greenville
Green energy
- Energy generation: Solar Panels - Leased
Community & HOA
Community
- Features: None
- Security: Smoke Detector(s)
- Subdivision: Other
HOA
- Has HOA: No
Location
- Region: Greenville
Financial & listing details
- Price per square foot: $149/sqft
- Tax assessed value: $333,290
- Annual tax amount: $1,489
- Date on market: 2/28/2024
Price history
| Date | Event | Price |
|---|---|---|
| 2/26/2024 | Sold | $344,000+1.6%$149/sqft |
Source:  SAR as distributed by MLS GRID #307944 Report a problem SAR as distributed by MLS GRID #307944 Report a problem | ||
| 2/8/2024 | Pending sale | $338,500$147/sqft |
Source: SAR as distributed by MLS GRID #307944 Report a problem | ||
| 1/31/2024 | Listed for sale | $338,500$147/sqft |
Source:  Greater Greenville AOR #1517871 Report a problem Greater Greenville AOR #1517871 Report a problem | ||
Public tax history
| Year | Property taxes | Tax assessment |
|---|---|---|
| 2025 | $2,900 +85% | $333,290 +123% |
| 2024 | $1,568 -1.3% | $149,440 |
| 2023 | $1,588 +6.7% | $149,440 |
| 2022 | $1,489 -55.5% | $149,440 |
| 2021 | $3,347 +121.5% | $149,440 +9.6% |
| 2020 | $1,511 +1% | $136,370 |
| 2019 | $1,496 +5.5% | $136,370 |
| 2018 | $1,417 | $136,370 +2402.2% |
| 2017 | $1,417 -0.2% | $5,450 -96% |
| 2016 | $1,419 +3.8% | $136,370 |
| 2015 | $1,367 +0.6% | $136,370 -3.3% |
| 2014 | $1,359 -1.4% | $140,970 |
| 2013 | $1,378 +3% | $140,970 |
| 2012 | $1,338 +1.1% | -- |
| 2011 | $1,324 +0.9% | -- |
| 2010 | $1,313 | -- |
| 2009 | -- | -- |
| 2008 | -- | -- |
| 2007 | -- | -- |
| 2006 | -- | -- |
| 2005 | -- | -- |
| 2004 | -- | -- |
| 2003 | -- | -- |
| 2002 | -- | -- |
| 2001 | -- | -- |
| 2000 | -- | -- |
Find assessor info on the county website
Neighborhood: Sans Souci
Nearby homes
- $350,0003 bd2 ba1.8k sqft306 Verner Dr, Greenville, SC 29617Sold
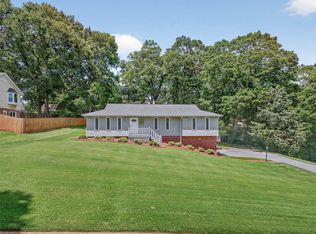
- $343,5003 bd2 ba1.9k sqft314 Verner Dr, Greenville, SC 29617Off Market

- $702,4004 bd3 ba2.4k sqft16 Overton Ct, Greenville, SC 29617Off Market
- $370,0004 bd3 ba2.1k sqft305 Verner Dr, Greenville, SC 29617Sold

- $255,3003 bd2 ba1.6k sqft307 Verner Dr, Greenville, SC 29617Off Market
- $277,6253 bd2 ba1.5k sqft309 Verner Dr, Greenville, SC 29617Sold
- $315,0003 bd2 ba2.1k sqft302 Verner Dr, Greenville, SC 29617Sold
- $312,3003 bd2 ba1.9k sqft318 Verner Dr, Greenville, SC 29617Off Market
Nearby schools
GreatSchools rating
- 3/10Duncan Chapel Elementary SchoolGrades: PK-5Distance: 0.9 mi
- 1/10Lakeview Middle SchoolGrades: 6-8Distance: 0.6 mi
- 2/10Berea High SchoolGrades: 9-12Distance: 2.4 mi
Get a cash offer in 3 minutes
Find out how much your home could sell for in as little as 3 minutes with a no-obligation cash offer.
Estimated market value
$396,700
Get a cash offer in 3 minutes
Find out how much your home could sell for in as little as 3 minutes with a no-obligation cash offer.
Estimated market value
$396,700
