Now Ready for Showings! 2 Bedroom, 2 Bath condominium in Village Heights, State College’s premier 55+ retirement community. This unit is a one owner, 2nd floor, end-unit condo in excellent condition. This is also one of the few units that includes a car-port for the exclusive use of the owner. Other features include, private balcony with northern views towards Lemont, new stainless steel appliances, newer full-sized washer/dryer, secure indoor storage locker, and plenty of closets for storage. Village heights is a premier retirement community with amenities such as indoor pool and hot-tub, fitness center, private library, catered meals available, community rooms and resident activities. Best of all there are no entry fees, you own your condominium. The monthly condo fee includes, basic cable, water/sewer, all exterior and common area maintenance, use of the indoor pool, fitness area, common areas, libraries, and exterior grounds. There is a monthly $125/person minimum monthly meal/catering fee. Electric is separately metered to each unit.
Sold for $250,000
$250,000
305 Village Heights Dr APT 229, State College, PA 16801
2beds
1,473sqft
Condominium
Built in 1997
-- sqft lot
$271,400 Zestimate®
$170/sqft
$1,893 Estimated rent
Home value
$271,400
$255,000 - $288,000
$1,893/mo
Zestimate® history
Owner options
List your home for rent
$1,893/mo
Rent Zestimate®
Find your next renter with Zillow Rental Manager. Plus, with online applications, you can quickly screen prospective tenants – for free.
$1,893/mo
Rent Zestimate®
Refinance and save
$1,681/mo
Est. payment
Refinancing to a lower rate could help reduce your monthly payments and save thousands over the life of the loan.
$1,681/mo
Est. payment
Explore your selling options
Work with a Zillow partner agent
Leverage their expertise and Zillow's premium Showcase listings to get your home seen by more buyers.
Get startedList with your own agent
Get your home in front of millions of buyers by listing it on Zillow.
Learn how to do itSell it yourself
Take full control of how buyers see your home on Zillow by listing For Sale by Owner (FSBO).
List your homeWhat's special
Zillow last checked:
Listing updated:
Listed by:
Tommy Songer 814-404-7284,
Centre Cre
Bought with:
Todd Costello, RS210953L
RE/MAX Centre Realty
Source: Bright MLS,MLS#: PACE2508452
Facts & features
Interior
Bedrooms & bathrooms
- Bedrooms: 2
- Bathrooms: 2
- Full bathrooms: 2
- Main level bathrooms: 2
- Main level bedrooms: 2
Rooms
- Room types: Living Room, Bedroom 2, Kitchen, Bedroom 1, Bathroom 1, Bathroom 2
Basement
- Area: 64
Heating
- Heat Pump, Electric
Cooling
- Wall Unit(s), Heat Pump, Electric
Appliances
- Included: Stainless Steel Appliance(s), Oven/Range - Electric, ENERGY STAR Qualified Refrigerator, ENERGY STAR Qualified Dishwasher, Microwave, Washer, Dryer, Energy Efficient Appliances, Electric Water Heater
- Laundry: Washer In Unit, Dryer In Unit, Laundry Chute, In Unit
Features
- Kitchen - Galley, Bathroom - Tub Shower, Walk-In Closet(s), Dry Wall
- Flooring: Carpet, Ceramic Tile, Vinyl
- Windows: Double Pane Windows
- Has basement: No
- Has fireplace: No
- Common walls with other units/homes: 1 Common Wall
Interior area
- Total structure area: 1,537
- Total interior livable area: 1,473 sqft
- Finished area above ground: 1,473
- Finished area below ground: 0
Property
Parking
- Total spaces: 1
- Parking features: Assigned, Lighted, Paved, Private, Detached Carport, Parking Lot
- Carport spaces: 1
- Details: Assigned Parking, Assigned Space #: 6
Accessibility
- Accessibility features: Accessible Hallway(s), Accessible Elevator Installed, Entry Slope <1', Grip-Accessible Features, Accessible Entrance, No Stairs, Thresholds <5/8"
Features
- Levels: Three
- Stories: 3
- Exterior features: Storage, Balcony
- Pool features: Community
- Spa features: Hot Tub
- Has view: Yes
- View description: Mountain(s), Courtyard
Lot
- Features: Cul-De-Sac, Landscaped, Private, Suburban
Details
- Additional structures: Above Grade, Below Grade
- Parcel number: 19605,013,2009
- Zoning: PRD
- Zoning description: Planned Residential Development, College Township
- Special conditions: Standard
Construction
Type & style
- Home type: Condo
- Property subtype: Condominium
- Attached to another structure: Yes
Materials
- Brick
Condition
- Excellent
- New construction: No
- Year built: 1997
Utilities & green energy
- Electric: 200+ Amp Service
- Sewer: Public Sewer
- Water: Public
- Utilities for property: Cable Connected, Phone, Cable
Green energy
- Energy efficient items: Appliances
Community & HOA
Community
- Features: Pool
- Security: Fire Alarm, Main Entrance Lock, Security Gate, Smoke Detector(s), Fire Sprinkler System
- Condo and coop fee: $609 monthly
- Senior community: Yes
- Subdivision: Village Heights
HOA
- Has HOA: No
- Amenities included: Cable TV, Common Grounds, Dining Rooms, Elevator(s), Fitness Center, Storage, Gated, Spa/Hot Tub, Library, Meeting Room, Indoor Pool, Retirement Community, Shuffleboard Court
- Services included: Broadband, Cable TV, Common Area Maintenance, Maintenance Structure, Health Club, Insurance, Maintenance Grounds, Management, Pest Control, Pool(s), Recreation Facility, Reserve Funds, Road Maintenance, Security, Sewer, Snow Removal, Trash, Water, A/C unit(s)
- HOA name: Village Heights Condominiums
Location
- Region: State College
- Municipality: COLLEGE TWP
Financial & listing details
- Price per square foot: $170/sqft
- Tax assessed value: $46,035
- Annual tax amount: $2,835
- Date on market: 12/12/2023
- Listing agreement: Exclusive Agency
- Listing terms: Cash,Conventional
- Inclusions: Electric Range, Refrigerator, Dishwasher, Washer, Dryer, Window Treatments
- Ownership: Condominium
- Road surface type: Paved
Price history
| Date | Event | Price |
|---|---|---|
| 2/28/2024 | Sold | $250,000-2.7%$170/sqft |
Source:  Bright MLS #PACE2508452 Report a problem Bright MLS #PACE2508452 Report a problem | ||
| 1/16/2024 | Pending sale | $257,000$174/sqft |
Source: Bright MLS #PACE2508452 Report a problem | ||
| 1/11/2024 | Contingent | $257,000$174/sqft |
Source: Bright MLS #PACE2508452 Report a problem | ||
| 12/12/2023 | Listed for sale | $257,000$174/sqft |
Source: Bright MLS #PACE2508452 Report a problem | ||
Public tax history
| Year | Property taxes | Tax assessment |
|---|---|---|
| 2024 | $2,986 +2.1% | $46,035 |
| 2023 | $2,925 +5.9% | $46,035 |
| 2022 | $2,763 | $46,035 |
| 2021 | $2,763 +21.3% | -- |
| 2020 | $2,279 -35% | $46,035 -34.4% |
| 2019 | $3,507 +14.4% | $70,225 |
| 2018 | $3,066 | $70,225 |
| 2017 | -- | $70,225 |
| 2016 | -- | $70,225 |
| 2015 | -- | $70,225 |
| 2014 | -- | $70,225 |
| 2013 | -- | $70,225 |
| 2012 | -- | $70,225 |
| 2011 | -- | $70,225 |
| 2010 | -- | $70,225 -44.7% |
| 2009 | -- | $127,075 |
| 2006 | -- | $127,075 |
| 2005 | -- | $127,075 |
| 2004 | -- | $127,075 |
| 2003 | -- | $127,075 |
| 2002 | -- | $127,075 |
| 2000 | -- | $127,075 |
Find assessor info on the county website
Neighborhood: 16801
Nearby homes
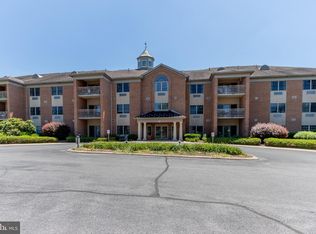
- $169,9001 bd1 ba840 sqft305 Village Heights Dr APT 125, State College, PA 16801Sold
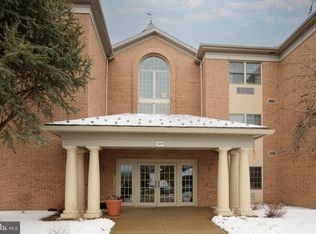
- $256,0002 bd2 ba1.7k sqft305 Village Heights Dr APT 128, State College, PA 16801Sold
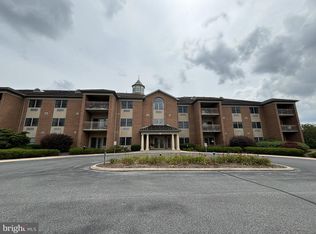
- $250,0002 bd2 ba1.4k sqft305 Village Heights Dr APT 222, State College, PA 16801Sold
- $257,0002 bd2 ba1.4k sqft305 Village Heights Dr APT 325, State College, PA 16801Sold

- $250,0002 bd2 ba1.4k sqft305 Village Heights Dr APT 329, State College, PA 16801Sold
- $133,0001 bd1 ba840 sqft305 Village Heights Dr APT 126, State College, PA 16801Sold
- $265,0002 bd2 ba1.4k sqft305 Village Heights Dr APT 124, State College, PA 16801Sold
- $275,0002 bd2 ba1.7k sqft305 Village Heights Dr APT 221, State College, PA 16801Sold
Nearby schools
GreatSchools rating
- 8/10Mt. Nittany ElemenaryGrades: K-5Distance: 1.2 mi
- 9/10Mount Nittany Middle SchoolGrades: 6-8Distance: 1.2 mi
- 10/10State College Area High SchoolGrades: 8-12Distance: 1.5 mi
Schools provided by the listing agent
- Elementary: Mount Nittany
- Middle: Mount Nittany
- High: State College Area
- District: State College Area
Source: Bright MLS. This data may not be complete. We recommend contacting the local school district to confirm school assignments for this home.


Get pre-qualified for a loan
At Zillow Home Loans, we can pre-qualify you in as little as 5 minutes with no impact to your credit score.An equal housing lender. NMLS #10287.
- Pennsylvania
- Centre County
- State College
- 16801
- 305 Village Heights Dr Apartment 229
Nearby cities
Nearby neighborhoods
Nearby zip codes
Other State College Topics
