Tired of mowing, snow shoveling, & cooking? Rightsized and transition now. Come join this gated community for security and privacy. Includes a Community Clubhouse, heated indoor pool and hot tub, state of the art fitness center w/locker rooms, snow removal, lawn and landscape service, water, sewer, public lighting, trash and recycling service, Comcast HD Starter cable TV (90+ channels) exterior insurance, & exterior maintenance. Check out what this beautiful quiet Village Heights top floor condo unit has to offer –HOME OWNERSHIP, INDEPENDENT LIVING, CONVENIENT LIVING LOCATION, NO ENTRANCE FEE. Close to supermarkets, drug stores, auto repair, restaurants, doctors, dentists, hardware stores, banks, hair salons, on CATA bus line (regular stops and game day). No entrance fee or second-person fees. All owner occupied – no leasing allowed. Every condo unit is privately owned. It’s a home, an investment AND a lifestyle. If you want the security and privacy to lock up and travel, you have it here in this gated community. Pick your choice of delicious chef-prepared take-out meals, available 4 nights/week, which you may take to the privacy of your condo unit just a few steps away or join your neighbors for restaurant style dining 2 nights per week for friendship & laughter. Pick your choice of catered meals for the day and take off for your daily adventure. Come back to relax in the hot tub, enjoy a swim in the indoor heated pool year-round or workout at the state-of-the-art fitness center w/locker rooms. Invest in building equity in your new home while enjoying all this 55 plus active adult community has to offer -- weekly coffee hour, bridge, meet & eat socials, speakers, movie night, book club, ladies’ and men’s luncheons and more. Join neighbors in activities to suit your interest such as helping to maintain the gardens. Living in the condo units offers the advantage of being right there with all the amenities being in the same building for the unit owners. A special plus of this unit is the owned covered parking space with additional parking spaces in the adjacent paved parking area. Inside your quiet corner condo unit, find convenient one floor living with laundry room, light & bright open-concept layout seamlessly connecting the kitchen, dining and family area and opening through door to the private balcony where you will enjoy the stunning views across Centre Hills golf course to the ridges beyond, Beaver Stadium and Mount Nittany where you may also view the fireworks on the 4th of July. A fabulous retreat whether for weekends away or as a full-time residence.
Sold for $250,000
$250,000
305 Village Heights Dr APT 329, State College, PA 16801
2beds
1,473sqft
Condominium
Built in 1997
-- sqft lot
$273,200 Zestimate®
$170/sqft
$1,893 Estimated rent
Home value
$273,200
$246,000 - $303,000
$1,893/mo
Zestimate® history
Owner options
List your home for rent
$1,893/mo
Rent Zestimate®
Find your next renter with Zillow Rental Manager. Plus, with online applications, you can quickly screen prospective tenants – for free.
$1,893/mo
Rent Zestimate®
Refinance and save
$1,681/mo
Est. payment
Refinancing to a lower rate could help reduce your monthly payments and save thousands over the life of the loan.
$1,681/mo
Est. payment
Explore your selling options
Work with a Zillow partner agent
Leverage their expertise and Zillow's premium Showcase listings to get your home seen by more buyers.
Get startedList with your own agent
Get your home in front of millions of buyers by listing it on Zillow.
Learn how to do itSell it yourself
Take full control of how buyers see your home on Zillow by listing For Sale by Owner (FSBO).
List your homeWhat's special
Private balconyOne floor livingCovered parking spaceAdditional parking spacesCentre hills golf courseBeaver stadiumLaundry room
Zillow last checked:
Listing updated:
Listed by:
Vicki Wedler 814-280-2856,
Kissinger, Bigatel & Brower
Bought with:
Tammy Miller, RS324632
Keller Williams Realty
Source: Bright MLS,MLS#: PACE2511364
Facts & features
Interior
Bedrooms & bathrooms
- Bedrooms: 2
- Bathrooms: 2
- Full bathrooms: 2
- Main level bathrooms: 2
- Main level bedrooms: 2
Rooms
- Room types: Living Room, Dining Room, Primary Bedroom, Kitchen, Laundry, Full Bath, Additional Bedroom
Basement
- Area: 0
Heating
- Heat Pump, Electric
Cooling
- Wall Unit(s), Electric
Appliances
- Included: Microwave, Dishwasher, Disposal, Washer/Dryer Stacked, Water Heater, Oven/Range - Electric, Electric Water Heater
- Laundry: Dryer In Unit, Washer In Unit, Laundry Room, In Unit
Features
- Combination Kitchen/Dining, Entry Level Bedroom, Bathroom - Tub Shower, Walk-In Closet(s)
- Flooring: Luxury Vinyl, Vinyl
- Has basement: No
- Has fireplace: No
- Common walls with other units/homes: 1 Common Wall
Interior area
- Total structure area: 1,473
- Total interior livable area: 1,473 sqft
- Finished area above ground: 1,473
- Finished area below ground: 0
Property
Parking
- Total spaces: 1
- Parking features: Assigned, Lighted, Private, Driveway, Detached Carport, Parking Lot
- Carport spaces: 1
- Has uncovered spaces: Yes
- Details: Assigned Parking, Assigned Space #: 4
Accessibility
- Accessibility features: Accessible Elevator Installed, Other Bath Mod
Features
- Levels: One
- Stories: 1
- Exterior features: Sidewalks
- Pool features: Community
Lot
- Features: Cul-De-Sac, Landscaped, Private, Suburban
Details
- Additional structures: Above Grade, Below Grade
- Parcel number: 19605,013,3009
- Zoning: PRD
- Special conditions: Standard
Construction
Type & style
- Home type: Condo
- Property subtype: Condominium
- Attached to another structure: Yes
Materials
- Brick
- Roof: Shingle
Condition
- Very Good
- New construction: No
- Year built: 1997
Utilities & green energy
- Sewer: Public Sewer
- Water: Public
Community & HOA
Community
- Features: Pool
- Security: Security Gate, Fire Sprinkler System, Main Entrance Lock, Fire Alarm
- Condo and coop fee: $634 monthly
- Senior community: Yes
- Subdivision: Village Heights
HOA
- Has HOA: No
- Amenities included: Dining Rooms, Fitness Center, Elevator(s), Storage, Gated, Meeting Room, Library, Indoor Pool, Common Grounds, Retirement Community
- Services included: Common Area Maintenance, Cable TV, Maintenance Structure, Management, Maintenance Grounds, Insurance, Health Club, Security, Road Maintenance, Pest Control, Pool(s), Sewer, Trash, Water, Snow Removal
Location
- Region: State College
- Municipality: COLLEGE TWP
Financial & listing details
- Price per square foot: $170/sqft
- Tax assessed value: $70,225
- Annual tax amount: $4,325
- Date on market: 8/10/2024
- Listing agreement: Exclusive Right To Sell
- Listing terms: Cash,Conventional
- Inclusions: Refrigerator, Range, Dishwasher, Microwave, Garbage Disposal, Washer / Dryer
- Ownership: Condominium
- Road surface type: Paved
Price history
| Date | Event | Price |
|---|---|---|
| 1/2/2025 | Sold | $250,000+2%$170/sqft |
Source:  Bright MLS #PACE2511364 Report a problem Bright MLS #PACE2511364 Report a problem | ||
| 12/11/2024 | Pending sale | $245,000$166/sqft |
Source: Bright MLS #PACE2511364 Report a problem | ||
| 10/4/2024 | Price change | $245,000-5.8%$166/sqft |
Source: Bright MLS #PACE2511364 Report a problem | ||
| 8/10/2024 | Listed for sale | $260,000+10.6%$177/sqft |
Source: Bright MLS #PACE2511364 Report a problem | ||
| 4/30/2018 | Sold | $235,000+38.3%$160/sqft |
Source: Agent Provided Report a problem | ||
| 5/7/2013 | Sold | $169,900+4.2%$115/sqft |
Source: Agent Provided Report a problem | ||
| 6/8/2012 | Sold | $163,000-38.5%$111/sqft |
Source: Public Record Report a problem | ||
| 8/1/2006 | Sold | $265,000$180/sqft |
Source: Public Record Report a problem | ||
Public tax history
| Year | Property taxes | Tax assessment |
|---|---|---|
| 2024 | $4,555 +2.1% | $70,225 |
| 2023 | $4,463 +5.9% | $70,225 |
| 2022 | $4,215 | $70,225 |
| 2021 | $4,215 +19.3% | -- |
| 2020 | $3,534 +0.8% | $70,225 |
| 2019 | $3,507 +14.4% | $70,225 |
| 2018 | $3,066 | $70,225 |
| 2017 | -- | $70,225 |
| 2016 | -- | $70,225 |
| 2015 | -- | $70,225 |
| 2014 | -- | $70,225 |
| 2013 | -- | $70,225 |
| 2012 | -- | $70,225 |
| 2011 | -- | $70,225 |
| 2010 | -- | $70,225 -44.7% |
| 2009 | -- | $127,075 |
| 2006 | -- | $127,075 |
| 2005 | -- | $127,075 |
| 2004 | -- | $127,075 |
| 2003 | -- | $127,075 |
| 2002 | -- | $127,075 |
| 2000 | -- | $127,075 |
Find assessor info on the county website
Neighborhood: 16801
Nearby homes
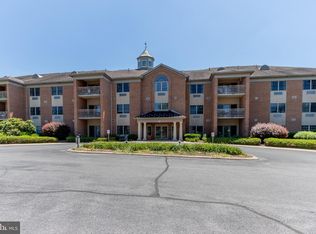
- $169,9001 bd1 ba840 sqft305 Village Heights Dr APT 125, State College, PA 16801Sold
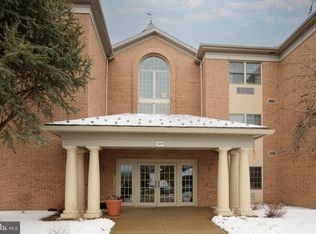
- $256,0002 bd2 ba1.7k sqft305 Village Heights Dr APT 128, State College, PA 16801Sold
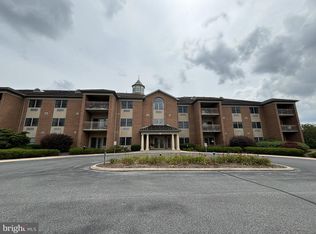
- $250,0002 bd2 ba1.4k sqft305 Village Heights Dr APT 222, State College, PA 16801Sold
- $257,0002 bd2 ba1.4k sqft305 Village Heights Dr APT 325, State College, PA 16801Sold

- $133,0001 bd1 ba840 sqft305 Village Heights Dr APT 126, State College, PA 16801Sold
- $265,0002 bd2 ba1.4k sqft305 Village Heights Dr APT 124, State College, PA 16801Sold
- $275,0002 bd2 ba1.7k sqft305 Village Heights Dr APT 221, State College, PA 16801Sold
- $250,0002 bd2 ba1.4k sqft305 Village Heights Dr APT 229, State College, PA 16801Sold
Nearby schools
GreatSchools rating
- 8/10Mt. Nittany ElemenaryGrades: K-5Distance: 1.2 mi
- 9/10Mount Nittany Middle SchoolGrades: 6-8Distance: 1.2 mi
- 10/10State College Area High SchoolGrades: 8-12Distance: 1.5 mi
Schools provided by the listing agent
- High: State College Area
- District: State College Area
Source: Bright MLS. This data may not be complete. We recommend contacting the local school district to confirm school assignments for this home.


Get pre-qualified for a loan
At Zillow Home Loans, we can pre-qualify you in as little as 5 minutes with no impact to your credit score.An equal housing lender. NMLS #10287.
- Pennsylvania
- Centre County
- State College
- 16801
- 305 Village Heights Dr Apartment 329
Nearby cities
Nearby neighborhoods
Nearby zip codes
Other State College Topics
