Spacious, versatile, and full of opportunity, this 4,500 sq.ft. home offers room to grow and exceptional storage throughout. Featuring 7 bedrooms and 5 full baths, the layout includes a formal living room, two oversized family rooms and an office or craft room, making it ideal for large households, multigenerational living, or flexible work-from-home needs. The main level is move-in ready, while the unfinished upstairs provides incredible opportunity to add value and tailor the space to fit your needs. The kitchen is well equipped with ceramic tile flooring, abundant cabinetry, Formica countertops, a stainless steel sink, trash compactor, and gas range and refrigerator that convey. Convenience continues with a laundry room featuring a full bath, a laundry chute from the upper level, and a rear door leading directly to the parking pad. The primary suite offers a large walk-in closet with oversized dressing mirror, plus an additional reach-in closet. Additional highlights include a sunroom, attic fan, natural gas heat, central air and a backup gas wall heater located in the oversized family room.
Active
Price cut: $10K (7/20)
$169,000
305 W Hardin St, Blytheville, AR 72315
7beds
4,500sqft
Single Family Residence
Built in 1966
10,454 Square Feet Lot
$-- Zestimate®
$38/sqft
$-- HOA
What's special
Office or craft roomAdditional reach-in closetTrash compactorOversized dressing mirrorTwo oversized family roomsCentral airNatural gas heat
- 211 days |
- 249 |
- 12 |
Zillow last checked:
Listing updated:
Listed by:
Sheila K Dobbs 870-740-8503,
Coldwell Banker Village Communities 870-935-7800
Source: CARMLS,MLS#: 26003484
Facts & features
Interior
Bedrooms & bathrooms
- Bedrooms: 7
- Bathrooms: 5
- Full bathrooms: 5
Rooms
- Room types: Formal Living Room, Great Room, Den/Family Room, Office/Study, Sun Room, Unfinished Space
Dining room
- Features: Eat-in Kitchen
Heating
- Natural Gas, Space Heater
Cooling
- Electric, Attic Fan
Appliances
- Included: Free-Standing Range, Electric Range, Dishwasher, Refrigerator, Gas Water Heater
- Laundry: Washer Hookup, Electric Dryer Hookup, Laundry Chute, Laundry Room
Features
- Ceiling Fan(s), Kit Counter-Formica, Sheet Rock
- Flooring: Carpet, Vinyl, Tile
- Basement: None
- Has fireplace: No
- Fireplace features: None
Interior area
- Total structure area: 4,500
- Total interior livable area: 4,500 sqft
Property
Parking
- Parking features: Carport, Parking Pad
- Has carport: Yes
Features
- Levels: Two
- Stories: 2
- Exterior features: Shop
- Fencing: Full,Wood
Lot
- Size: 10,454 Square Feet
- Features: Level
Details
- Parcel number: 30502040000
Construction
Type & style
- Home type: SingleFamily
- Architectural style: Traditional
- Property subtype: Single Family Residence
Materials
- Brick
- Foundation: Crawl Space
- Roof: 3 Tab Shingles
Condition
- New construction: No
- Year built: 1966
Utilities & green energy
- Electric: Elec-Municipal (+Entergy)
- Gas: Gas-Natural
- Sewer: Public Sewer
- Water: Public
- Utilities for property: Natural Gas Connected
Community & HOA
Community
- Security: Security System
- Subdivision: Not In List
HOA
- Has HOA: No
Location
- Region: Blytheville
Financial & listing details
- Price per square foot: $38/sqft
- Tax assessed value: $172,995
- Annual tax amount: $1,246
- Date on market: 1/23/2026
- Listing terms: VA Loan,FHA,Conventional,Cash,USDA Loan
- Road surface type: Paved
Estimated market value
Not available
Estimated sales range
Not available
Not available
Price history
| Date | Event | Price |
|---|---|---|
| 7/20/2026 | Price change | $169,000-5.6%$38/sqft |
Source: Northeast Arkansas BOR #10127283 Report a problem | ||
| 5/5/2026 | Price change | $179,000-3.2%$40/sqft |
Source:  CARMLS #26003484 Report a problem CARMLS #26003484 Report a problem | ||
| 3/19/2026 | Price change | $185,000-7.5%$41/sqft |
Source: CARMLS #26003484 Report a problem | ||
| 2/17/2026 | Price change | $199,900-4.8%$44/sqft |
Source: Northeast Arkansas BOR #10127283 Report a problem | ||
| 1/23/2026 | Listed for sale | $209,900$47/sqft |
Source: CARMLS #26003484 Report a problem | ||
Public tax history
| Year | Property taxes | Tax assessment |
|---|---|---|
| 2025 | $864 -10.4% | $24,838 |
| 2024 | $964 -7.2% | $24,838 |
| 2023 | $1,039 -4.6% | $24,838 |
| 2022 | $1,090 +0.1% | $24,838 |
| 2021 | $1,089 | $24,838 -22.5% |
| 2020 | -- | $32,059 |
| 2019 | -- | $32,059 |
| 2018 | -- | $32,059 -6.2% |
| 2017 | -- | $34,182 +2.6% |
| 2015 | -- | $33,308 -2.6% |
| 2013 | -- | $34,182 |
| 2011 | -- | -- |
| 2010 | -- | -- |
Find assessor info on the county website
Monthly payment
Est. payment
Payment breakdown
Explore the cost of this home by adjusting the details. Changes won't be saved.Climate risks
Neighborhood: 72315
Nearby schools
GreatSchools rating
- 2/10Central Elementary SchoolGrades: 3-5Distance: 0.4 mi
- 2/10Blytheville Chickasaw Preparatory Academy (Bcpa)Grades: 6Distance: 0.6 mi
- 3/10Blytheville High School - A New Tech SchoolGrades: 9-12Distance: 0.5 mi
Schools provided by the listing agent
- Elementary: Blytheville
- Middle: Blytheville
- High: Blytheville
Source: CARMLS. This data may not be complete. We recommend contacting the local school district to confirm school assignments for this home.
- $140,500-- bd2 ba1.8k sqft309 W Hardin St, Blytheville, AR 72315Off Market
- $152,6004 bd2 ba1.8k sqft301 W Hardin St, Blytheville, AR 72315Off Market
- $99,0003 bd1 ba1.5k sqft1101 N Broadway St, Blytheville, AR 72315For Sale

- $95,200-- bd1 ba1.3k sqft313 W Hardin St, Blytheville, AR 72315Off Market
- $146,400-- bd2 ba1.6k sqft1100 Terry Ln, Blytheville, AR 72315Off Market
- $117,200-- bd1 ba1.7k sqft401 W Hardin St, Blytheville, AR 72315Off Market
- $84,500-- bd1 ba1.3k sqft1016 N Broadway St, Blytheville, AR 72315Off Market
- $99,300-- bd1 ba1.2k sqft1020 N Broadway St, Blytheville, AR 72315Off Market
A local agent can set up tours, give advice and negotiate with sellers.
A local lender can help you make sure your offer is ready when you are.
Similar homes
- $229,9005 bd3 ba3.5k sqft1701 Eastgate St, Blytheville, AR 72315For Sale
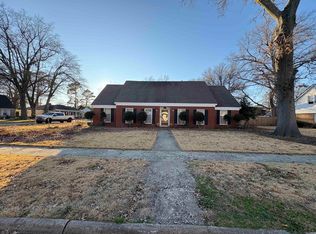
 MLS ID #26021416, Brance Reeves, Century 21 Portfolio. CARMLS
 - $124,0004 bd3 ba2.4k sqft206 E Davis St, Blytheville, AR 72315For Sale
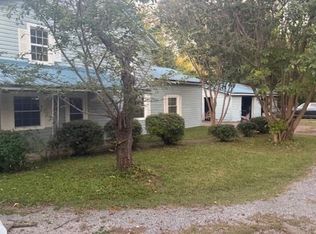 MLS ID #44084, Lola Gifford. Eastern Arkansas Realtors Association
 - $154,9004 bd2 ba2.3k sqft103 Marti St, Gosnell, AR 72315For Sale
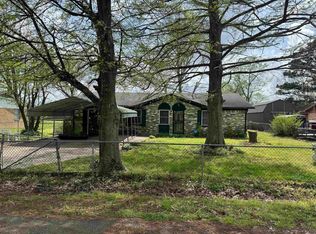 MLS ID #26013094, Stephanie McDaniel, Century 21 Portfolio. CARMLS
 - $239,9004 bd2 ba2.9k sqft301 Coil St, Steele, MO 63877For Sale
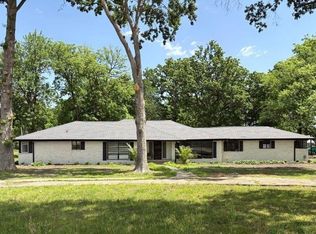 MLS ID #26019373, Gina R. Miller, The Gina Miller Realty Company. CARMLS
 - $100,0004 bd3 ba3.2k sqft123 East Dr, Osceola, AR 72370For SaleMLS ID #26029965, Colby Parker, Keller Williams Realty. CARMLS
