Brand-New Construction! This beautifully built 3-bedroom, 2-bath home offers modern style, quality craftsmanship, and exceptional value. Featuring a bright open-concept floor plan, gorgeous white oak flooring, recessed lighting, and brand-new appliances, this home is designed for both comfort and functionality.
The spacious primary suite includes a private ensuite bathroom and an oversized walk-in closet, creating the perfect owner’s retreat. Two additional bedrooms provide flexibility for family, guests, or a home office.
Enjoy morning coffee on the covered front porch or unwind on the covered back patio overlooking the backyard, which will feature a new 4-foot wooden privacy fence. The striking white stucco exterior with warm wood accents creates timeless curb appeal, while the brand-new roof and construction provide peace of mind for years to come.
Conveniently located in a charming, established neighborhood, this home qualifies for FHA, VA, USDA, and conventional financing. Whether you’re a first-time buyer, downsizing, or looking for a move-in-ready home with modern finishes, this property delivers outstanding value and affordability.
Don’t miss your opportunity to own a beautiful new home with all the benefits of new construction at an attractive price point!
Sold
Price Unknown
305 W Oak St, Olney, TX 76374
3beds
1,500sqft
Single Family Residence
Built in 2026
0.33 Acres Lot
$209,300 Zestimate®
$--/sqft
$1,957 Estimated rent
Home value
$209,300
$199,000 - $220,000
$1,957/mo
Zestimate® history
Owner options
List your home for rent
$1,957/mo
Rent Zestimate®
Find your next renter with Zillow Rental Manager. Plus, with online applications, you can quickly screen prospective tenants – for free.
$1,957/mo
Rent Zestimate®
Refinance and save
Refinancing to a lower rate could help reduce your monthly payments and save thousands over the life of the loan.
Explore your selling options
Work with a Zillow partner agent
Leverage their expertise and Zillow's premium Showcase listings to get your home seen by more buyers.
Get startedList with your own agent
Get your home in front of millions of buyers by listing it on Zillow.
Learn how to do itSell it yourself
Take full control of how buyers see your home on Zillow by listing For Sale by Owner (FSBO).
List your homeWhat's special
Bright open-concept floor planRecessed lightingGorgeous white oak flooringCovered back patioBrand-new appliancesPrivate ensuite bathroomOversized walk-in closet
Zillow last checked:
Listing updated:
Listed by:
Callie Hicks 0759104,
Everlong Realty 940-351-0306
Bought with:
Callie Hicks, 0759104
Everlong Realty
Source: NTREIS,MLS#: 21349108
Facts & features
Interior
Bedrooms & bathrooms
- Bedrooms: 3
- Bathrooms: 2
- Full bathrooms: 2
Primary bedroom
- Features: Walk-In Closet(s)
- Level: First
- Dimensions: 0 x 0
Living room
- Level: First
- Dimensions: 0 x 0
Heating
- Central
Cooling
- Central Air
Appliances
- Included: Dishwasher, Electric Oven
Features
- Eat-in Kitchen, Open Floorplan, Walk-In Closet(s)
- Has basement: No
- Has fireplace: No
Interior area
- Total interior livable area: 1,500 sqft
Property
Parking
- Parking features: On Street
Features
- Levels: One
- Stories: 1
- Pool features: None
- Fencing: Wood
Lot
- Size: 0.33 Acres
Details
- Parcel number: 9003
Construction
Type & style
- Home type: SingleFamily
- Architectural style: Other,Detached
- Property subtype: Single Family Residence
Materials
- Stucco
- Foundation: Slab
- Roof: Asphalt,Shingle
Condition
- Under Construction
- New construction: Yes
- Year built: 2026
Utilities & green energy
- Sewer: Public Sewer
- Water: Public
- Utilities for property: Sewer Available, Water Available
Community & HOA
Community
- Subdivision: Groves
HOA
- Has HOA: No
Location
- Region: Olney
Financial & listing details
- Tax assessed value: $145,670
- Date on market: 8/3/2026
- Cumulative days on market: 73 days
- Listing terms: Cash,Conventional,FHA,USDA Loan,VA Loan
Price history
| Date | Event | Price |
|---|---|---|
| 10/5/2026 | Sold | -- |
Source: NTREIS #21349108 Report a problem | ||
| 9/11/2026 | Pending sale | $210,000$140/sqft |
Source: NTREIS #21349108 Report a problem | ||
| 9/5/2026 | Contingent | $210,000$140/sqft |
Source: NTREIS #21349108 Report a problem | ||
| 8/3/2026 | Listed for sale | $210,000$140/sqft |
Source: NTREIS #21349108 Report a problem | ||
Public tax history
| Year | Property taxes | Tax assessment |
|---|---|---|
| 2026 | -- | $145,670 +2979.7% |
| 2025 | $135 -0.8% | $4,730 +5.1% |
| 2024 | $136 +56.6% | $4,500 +43.8% |
| 2023 | $87 +24.4% | $3,130 +25.2% |
| 2022 | $70 -5.8% | $2,500 |
| 2021 | $74 | $2,500 |
| 2020 | -- | $2,500 |
| 2019 | -- | $2,500 |
| 2018 | -- | $2,500 |
| 2017 | -- | $2,500 |
| 2016 | -- | $2,500 |
| 2015 | -- | $2,500 |
| 2014 | -- | $2,500 |
| 2013 | -- | $2,500 |
| 2012 | -- | $2,500 |
| 2011 | -- | $2,500 |
| 2010 | -- | $2,500 |
| 2009 | -- | $2,500 |
| 2008 | -- | $2,500 |
| 2007 | -- | -- |
Find assessor info on the county website
Neighborhood: 76374
Nearby homes
- $9,6802 bd1 ba1.8k sqft307 W Oak St, Olney, TX 76374Off Market
- $77,4002 bd1 ba1.4k sqft301 W Oak St, Olney, TX 76374Off Market
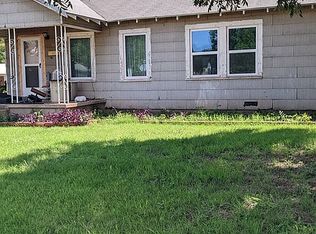
- $55,2402 bd1 ba850 sqft207 N Ave E, Olney, TX 76374Off Market
- $66,1502 bd1 ba1.2k sqft311 W Oak St, Olney, TX 76374Off Market
- $--3 bd2 ba1.2k sqft304 W Oak St, Olney, TX 76374Sold
- $5,6702 bd1 ba-- sqft306 W Elm St, Olney, TX 76374Off Market
- $30,0303 bd2 ba1.8k sqft302 N Avenue F, Olney, TX 76374Off Market
- $--1 bd1 ba1k sqft308 W Elm St, Olney, TX 76374Sold
Nearby schools
GreatSchools rating
- 6/10Olney Elementary SchoolGrades: PK-5Distance: 0.4 mi
- 8/10Olney Junior High SchoolGrades: 6-8Distance: 0.4 mi
- 6/10Olney High SchoolGrades: 9-12Distance: 0.4 mi
Schools provided by the listing agent
- Elementary: Olney
- Middle: Olney
- High: Olney
- District: Olney ISD
Source: NTREIS. This data may not be complete. We recommend contacting the local school district to confirm school assignments for this home.
- Texas
- Young County
- Olney
- 76374
- 305 W Oak St
